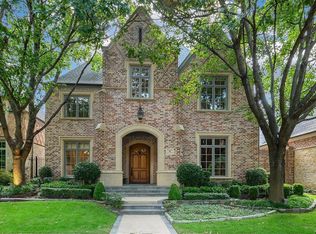
Nestled in the heart of Dallas’ most coveted enclave of Glen Abbey, 44 Abbey Woods Lane is more than a residence—it’s a love story written in brick, glass, and light. From the moment you enter the guarded and gated community, a sense of quiet sophistication surrounds you, but it’s not until you step inside this elegant estate that the magic truly begins.
Every inch of this home is a delicate dance between classic charm and modern luxury. Sunlight pours through tall windows, casting a golden glow on rich hardwood floors and coffered ceilings. The gourmet kitchen feels like the perfect setting to share coffee on quiet mornings.
In the dining area, a stunning climate-controlled wine cellar becomes the heart of every gathering—a glass-encased jewel box where your finest vintages wait patiently for just the right moment. Imagine lingering dinners that stretch into the night, each course paired perfectly with a bottle from your private collection, each toast echoing with laughter and love.
Step out onto the patio and you’re greeted by a lush, private oasis—ideal for al fresco dinners under string lights or heartfelt conversations by the pool as stars shimmer above. The primary suite is a sanctuary of calm, complete with a spa-inspired bath.
Whether you’re entertaining in the formal dining room or cozying up by the fireplace in the living area, 44 Abbey Woods Lane doesn’t just offer a place to live—it offers a place to fall in love, every single day.
Sold
Price Unknown
44 Abbey Woods Ln, Dallas, TX 75248
3beds
3,474sqft
Single Family Residence
Built in 2004
7,230 Square Feet Lot
$1,752,000 Zestimate®
$--/sqft
$5,588 Estimated rent
Home value
$1,752,000
$1.59M - $1.93M
$5,588/mo
Zestimate® history
Owner options
List your home for rent
$5,588/mo
Rent Zestimate®
Find your next renter with Zillow Rental Manager. Plus, with online applications, you can quickly screen prospective tenants – for free.
$5,588/mo
Rent Zestimate®
Refinance and save
$5,700/mo
Est. payment
Refinancing to a lower rate could help reduce your monthly payments and save thousands over the life of the loan.
$5,700/mo
Est. payment
Explore your selling options
Work with a Zillow partner agent
Leverage their expertise and Zillow's premium Showcase listings to get your home seen by more buyers.
Get startedList with your own agent
Get your home in front of millions of buyers by listing it on Zillow.
Learn how to do itSell it yourself
Take full control of how buyers see your home on Zillow by listing For Sale by Owner (FSBO).
List your homeWhat's special
Rich hardwood floorsLush private oasisFormal dining roomStunning climate-controlled wine cellarCoffered ceilingsGourmet kitchenPrimary suite
Zillow last checked:
Listing updated:
Listed by:
Tracy Graham 0764977 469-265-2926,
Briggs Freeman Sotheby's Int'l 972-202-5900
Bought with:
Non-Mls Member
NON MLS
Source: NTREIS,MLS#: 20896420
Facts & features
Interior
Bedrooms & bathrooms
- Bedrooms: 3
- Bathrooms: 3
- Full bathrooms: 3
Primary bedroom
- Features: Closet Cabinetry, En Suite Bathroom, Jetted Tub, Separate Shower, Walk-In Closet(s)
- Level: First
- Dimensions: 15 x 13
Bedroom
- Level: First
- Dimensions: 12 x 10
Bedroom
- Level: First
- Dimensions: 15 x 13
Breakfast room nook
- Level: First
- Dimensions: 12 x 10
Den
- Level: First
- Dimensions: 15 x 13
Dining room
- Level: First
- Dimensions: 15 x 13
Kitchen
- Features: Breakfast Bar, Built-in Features, Eat-in Kitchen, Granite Counters, Kitchen Island, Walk-In Pantry
- Level: First
- Dimensions: 17 x 16
Library
- Features: Built-in Features
- Level: First
- Dimensions: 22 x 18
Living room
- Features: Fireplace
- Level: First
- Dimensions: 15 x 15
Utility room
- Features: Built-in Features, Utility Room, Utility Sink
- Level: First
- Dimensions: 15 x 6
Heating
- Central, Natural Gas, Zoned
Cooling
- Central Air, Ceiling Fan(s), Electric, Zoned
Appliances
- Included: Some Gas Appliances, Double Oven, Dishwasher, Gas Cooktop, Disposal, Microwave, Plumbed For Gas, Refrigerator
- Laundry: Washer Hookup, Electric Dryer Hookup, Laundry in Utility Room
Features
- Decorative/Designer Lighting Fixtures, High Speed Internet, Paneling/Wainscoting, Cable TV, Vaulted Ceiling(s), Wired for Sound
- Flooring: Carpet, Stone, Tile, Wood
- Windows: Window Coverings
- Has basement: No
- Number of fireplaces: 1
- Fireplace features: Gas Log, Gas Starter, Living Room
Interior area
- Total interior livable area: 3,474 sqft
Property
Parking
- Total spaces: 3
- Parking features: Driveway, Garage, Garage Door Opener, Lighted, Off Site, Garage Faces Rear
- Attached garage spaces: 3
- Has uncovered spaces: Yes
Features
- Levels: One
- Stories: 1
- Patio & porch: Deck, Patio, Side Porch
- Exterior features: Courtyard, Outdoor Grill, Outdoor Kitchen, Private Yard
- Pool features: Heated, In Ground, Pool, Pool/Spa Combo, Salt Water
- Fencing: Metal,Wood
Lot
- Size: 7,230 Square Feet
- Features: Backs to Greenbelt/Park, Interior Lot, Landscaped, Sprinkler System, Few Trees
Details
- Parcel number: 008212000A0630000
Construction
Type & style
- Home type: SingleFamily
- Architectural style: Traditional,Detached
- Property subtype: Single Family Residence
Materials
- Brick
- Foundation: Slab
- Roof: Composition
Condition
- Year built: 2004
Utilities & green energy
- Sewer: Public Sewer
- Water: Public
- Utilities for property: Natural Gas Available, Sewer Available, Separate Meters, Water Available, Cable Available
Community & HOA
Community
- Features: Fitness Center, Fenced Yard, Lake, Trails/Paths, Gated
- Security: Security System Owned, Security System, Gated Community, Smoke Detector(s), Gated with Guard
- Subdivision: Glen Abbey
HOA
- Has HOA: Yes
- Services included: All Facilities, Association Management, Maintenance Grounds
- HOA fee: $5,700 annually
- HOA name: SBB Management Co
- HOA phone: 972-960-2800
Location
- Region: Dallas
Financial & listing details
- Tax assessed value: $1,637,540
- Annual tax amount: $31,436
- Date on market: 4/8/2025
- Cumulative days on market: 88 days
- Listing terms: Cash,Conventional
- Exclusions: outdoor heaters and all outdoor patio furniture
Price history
| Date | Event | Price |
|---|---|---|
| 6/20/2025 | Sold | -- |
Source: NTREIS #20896420 Report a problem | ||
| 5/27/2025 | Pending sale | $1,890,000$544/sqft |
Source: NTREIS #20896420 Report a problem | ||
| 5/20/2025 | Contingent | $1,890,000$544/sqft |
Source: NTREIS #20896420 Report a problem | ||
| 5/9/2025 | Price change | $1,890,000-3.1%$544/sqft |
Source: NTREIS #20896420 Report a problem | ||
| 4/8/2025 | Listed for sale | $1,950,000$561/sqft |
Source: NTREIS #20896420 Report a problem | ||
| 4/7/2025 | Listing removed | $1,950,000$561/sqft |
Source: NTREIS #20819489 Report a problem | ||
| 3/30/2025 | Listed for sale | $1,950,000$561/sqft |
Source: NTREIS #20819489 Report a problem | ||
| 3/23/2025 | Contingent | $1,950,000$561/sqft |
Source: NTREIS #20819489 Report a problem | ||
| 3/10/2025 | Listed for sale | $1,950,000$561/sqft |
Source: NTREIS #20819489 Report a problem | ||
| 2/10/2025 | Listing removed | $1,950,000$561/sqft |
Source: NTREIS #20819489 Report a problem | ||
| 1/23/2025 | Listed for sale | $1,950,000+110.8%$561/sqft |
Source: NTREIS #20819489 Report a problem | ||
| 7/23/2012 | Sold | -- |
Source: Agent Provided Report a problem | ||
| 3/13/2012 | Listed for sale | $924,900-7.3%$266/sqft |
Source: Active Website #11736401 Report a problem | ||
| 8/1/2010 | Listing removed | $998,000$287/sqft |
Source: Ebby Halliday Realtors #11248837 Report a problem | ||
| 7/2/2010 | Price change | $998,000-4.9%$287/sqft |
Source: Ebby Halliday Realtors #11248837 Report a problem | ||
| 1/23/2010 | Price change | $1,049,900-1.8%$302/sqft |
Source: Ebby Halliday Realtors #11248837 Report a problem | ||
| 8/2/2009 | Listed for sale | $1,069,000$308/sqft |
Source: Active Website #11248837 Report a problem | ||
Public tax history
| Year | Property taxes | Tax assessment |
|---|---|---|
| 2025 | $17,404 -0.5% | $1,637,540 +16.4% |
| 2024 | $17,492 +2.1% | $1,406,510 |
| 2023 | $17,137 -12.5% | $1,406,510 +28.2% |
| 2022 | $19,586 +2.2% | $1,097,330 +15.1% |
| 2021 | $19,174 -12.4% | $953,270 -1.3% |
| 2020 | $21,880 -10% | $965,420 -9.2% |
| 2019 | $24,315 -1.2% | $1,063,130 +3% |
| 2018 | $24,603 +4.9% | $1,032,370 |
| 2017 | $23,461 0% | $1,032,370 |
| 2016 | $23,462 +16.4% | $1,032,370 +4.8% |
| 2015 | $20,156 | $985,450 +12.5% |
| 2014 | $20,156 | $876,100 |
| 2013 | -- | -- |
| 2012 | -- | -- |
| 2011 | -- | -- |
| 2010 | -- | -- |
| 2009 | -- | -- |
| 2008 | -- | -- |
| 2007 | -- | -- |
| 2005 | -- | -- |
| 2004 | -- | -- |
| 2003 | -- | -- |
| 2002 | -- | -- |
| 2001 | -- | -- |
Find assessor info on the county website
Neighborhood: 75248
Nearby homes
- $1,534,1004 bd3 ba4.2k sqft48 Abbey Woods Ln, Dallas, TX 75248Off Market
- $2,158,9004 bd5 ba5.9k sqft40 Abbey Woods Ln, Dallas, TX 75248Off Market

- $1,798,2003 bd3 ba4.4k sqft52 Abbey Woods Ln, Dallas, TX 75248Off Market
- $100-- bd-- ba-- sqft36 Abbey Woods Ln, Dallas, TX 75248Off Market
- $1,856,0004 bd5 ba4.6k sqft56 Abbey Woods Ln, Dallas, TX 75248Off Market
- $3,611,4005 bd5 ba7.1k sqft70 Braewood Pl, Dallas, TX 75248Off Market
- $2,011,7003 bd4 ba5.4k sqft51 Abbey Woods Ln, Dallas, TX 75248Off Market
- $2,049,5004 bd4 ba4.5k sqft55 Abbey Woods Ln, Dallas, TX 75248Off Market
Nearby schools
GreatSchools rating
- 6/10Jerry R Junkins Elementary SchoolGrades: PK-6Distance: 2.5 mi
- 6/10Ewell D Walker Middle SchoolGrades: 7-8Distance: 3.8 mi
- 4/10W T White High SchoolGrades: 9-12Distance: 4.1 mi
Schools provided by the listing agent
- Elementary: Jerry Junkins
- Middle: Walker
- High: White
- District: Dallas ISD
Source: NTREIS. This data may not be complete. We recommend contacting the local school district to confirm school assignments for this home.
Get a cash offer in 3 minutes
Find out how much your home could sell for in as little as 3 minutes with a no-obligation cash offer.
Estimated market value
$1,752,000
Get a cash offer in 3 minutes
Find out how much your home could sell for in as little as 3 minutes with a no-obligation cash offer.
Estimated market value
$1,752,000
- Texas
- Dallas County
- Dallas
- 75248
- 44 Abbey Woods Ln
Nearby cities
Nearby neighborhoods
Nearby zip codes
Other Dallas Topics
