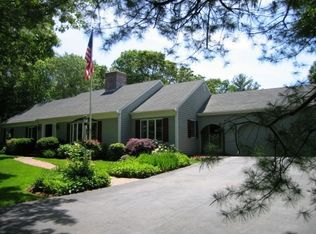
Spacious rooms define this Silvia & Silvia built Cape-style home located just outside Osterville Village on a quiet cul-de-sac. The home boasts a grand front entry hall. The expansive Living Rm. to the right features a brick fireplace, front bay window, numerous built-ins and handsome alternating-width 3 and 5 inch oak flooring, that carries into the Dining Rm. and Family Rm. The Kitchen is highlighted by richly-hued cherry cabinets with white Corian counters. It is adjoined by a Family Rm. with large brick fireplace with sliders leading onto a supersized deck. There is also a large 1st floor Master bedroom with en-suite bath and sizeable walk-in closet. The 2nd floor has two comfortably sized bedrooms serviced by a full bath, and cavernous walk-in attic space for added storage. The lower level provides +/- 1200 sq. ft. of additional living space--great as office space, an added den, or game room. There are also sliders out to a fenced-in backyard where privacy abounds.
This property is not currently displayed as for sale or rent on Zillow. This may be different from what's on other websites or public sources.