Priced to sell! Nestled on a spacious corner lot in Fort Clark Springs, this charming 2 bedroom, 2 bathroom home offers a serene retreat with mature oak trees providing shade and tranquility. The living room features large windows through out, perfect for viewing the abundance wildlife on The Fort. The kitchen boasts a breakfast bar, and the dining area hosts a unique antique chandelier, adding character to the space. The property also has a two-car carport for convenient parking, a fenced backyard with a storage shed, and comes equipped with all appliances. This home is a perfect blend of comfort and convenience, offering a peaceful setting and thoughtful amenities for a relaxed lifestyle. The sellers are also offering an allowance for the flooring in both of the bedrooms.
Sold
Price Unknown
44 Airport Rd, Brackettville, TX 78832
2beds
1,175sqft
Single Family Residence
Built in 1990
6,098 Square Feet Lot
$-- Zestimate®
$--/sqft
$1,337 Estimated rent
Home value
Not available
Estimated sales range
Not available
$1,337/mo
Zestimate® history
Owner options
List your home for rent
$1,337/mo
Rent Zestimate®
Find your next renter with Zillow Rental Manager. Plus, with online applications, you can quickly screen prospective tenants – for free.
$1,337/mo
Rent Zestimate®
Refinance and save
$100/mo
Est. payment
Refinancing to a lower rate could help reduce your monthly payments and save thousands over the life of the loan.
$100/mo
Est. payment
Explore your selling options
Work with a Zillow partner agent
Leverage their expertise and Zillow's premium Showcase listings to get your home seen by more buyers.
Get startedList with your own agent
Get your home in front of millions of buyers by listing it on Zillow.
Learn how to do itSell it yourself
Take full control of how buyers see your home on Zillow by listing For Sale by Owner (FSBO).
List your homeWhat's special
Zillow last checked:
Listing updated:
Listed by:
Emily Santellano TREC #706905 (830) 261-1970,
Starr Realty and Ranch
Source: LERA MLS,MLS#: 1772258
Facts & features
Interior
Bedrooms & bathrooms
- Bedrooms: 2
- Bathrooms: 2
- Full bathrooms: 2
Primary bedroom
- Features: Outside Access, Multi-Closets, Ceiling Fan(s), Full Bath
- Area: 252
- Dimensions: 18 x 14
Bedroom 2
- Area: 168
- Dimensions: 14 x 12
Primary bathroom
- Features: Tub/Shower Combo, Single Vanity
- Area: 64
- Dimensions: 8 x 8
Kitchen
- Area: 100
- Dimensions: 10 x 10
Living room
- Area: 224
- Dimensions: 16 x 14
Heating
- Central, Electric
Cooling
- Central Air
Appliances
- Included: Washer, Dryer, Microwave, Range, Refrigerator, Dishwasher, Electric Water Heater
- Laundry: Laundry Room, Washer Hookup, Dryer Connection
Features
- One Living Area, Liv/Din Combo, Breakfast Bar, Ceiling Fan(s), Chandelier
- Flooring: Carpet, Laminate
- Windows: Window Coverings
- Has basement: No
- Attic: Pull Down Storage
- Has fireplace: No
- Fireplace features: Not Applicable
Interior area
- Total structure area: 1,175
- Total interior livable area: 1,175 sqft
Property
Parking
- Parking features: None
Features
- Levels: One
- Stories: 1
- Pool features: None, Community
- Has spa: Yes
- Spa features: Bath
Lot
- Size: 6,098 Square Feet
Details
- Parcel number: 00007260000000500
Construction
Type & style
- Home type: SingleFamily
- Property subtype: Single Family Residence
Materials
- Stone
- Foundation: Slab
- Roof: Composition
Condition
- Pre-Owned
- New construction: No
- Year built: 1990
Utilities & green energy
- Electric: RGE
- Water: MUD
Community & HOA
Community
- Features: Tennis Court(s), Golf, Clubhouse, Playground, Jogging Trails, Sports Court, Airport/Runway, Bike Trails, BBQ/Grill, Basketball Court
- Security: Security Guard
- Subdivision: Out/Kinney Co.
HOA
- Has HOA: Yes
- HOA fee: $100 monthly
- HOA name: FORT CLARK SPRINGS
Location
- Region: Brackettville
Financial & listing details
- Tax assessed value: $114,051
- Annual tax amount: $1,695
- Date on market: 9/11/2025
- Cumulative days on market: 21 days
- Listing terms: Conventional,FHA,VA Loan,Cash
Price history
| Date | Event | Price |
|---|---|---|
| 7/1/2024 | Sold | -- |
Source:  LERA MLS #1772258 Report a problem LERA MLS #1772258 Report a problem | ||
| 5/24/2024 | Pending sale | $155,000$132/sqft |
Source: LERA MLS #1772258 Report a problem | ||
| 5/3/2024 | Listed for sale | $155,000$132/sqft |
Source: LERA MLS #1772258 Report a problem | ||
Public tax history
| Year | Property taxes | Tax assessment |
|---|---|---|
| 2023 | $746 -1% | $111,830 +10% |
| 2022 | $753 +22.7% | $101,664 +4.1% |
| 2021 | $614 | $97,634 +1.2% |
| 2020 | -- | $96,462 +7.5% |
| 2018 | $777 | $89,752 |
| 2017 | -- | $89,752 |
| 2016 | -- | $89,752 +6.6% |
| 2015 | -- | $84,194 +0% |
| 2014 | -- | $84,185 |
| 2012 | -- | $84,185 -6.1% |
| 2011 | -- | $89,610 |
| 2010 | -- | $89,610 |
| 2009 | -- | $89,610 |
| 2008 | -- | $89,610 +3.4% |
| 2007 | -- | $86,672 |
Find assessor info on the county website
Neighborhood: Fort Clark Springs
Nearby homes
- $261,900-- bd-- ba1.9k sqft56 Airport Rd, Brackettville, TX 78832Off Market
- $193,8002 bd2 ba2k sqft1024 Fort Clark Rd, Brackettville, TX 78832Off Market
- $53,6182 bd2 ba-- sqft1024 Fort Clark Rd, Brackettville, TX 78832Off Market
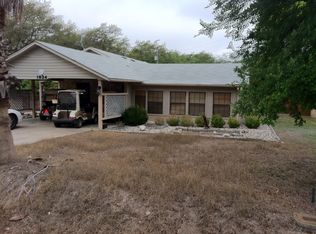
- $237,500-- bd2 ba2k sqft88 Airport Rd, Brackettville, TX 78832Off Market
- $199,0003 bd2 ba1.6k sqft1018 Fort Clark Rd, Brackettville, TX 78832For Sale
- $194,6003 bd2 ba2.4k sqft51 Airport Rd, Brackettville, TX 78832Off Market
- $91,000-- bd2 ba1.3k sqft63 Airport Rd, Brackettville, TX 78832Off Market
- $369,000-- bd2 ba2.4k sqft1008 Fort Clark Rd, Brackettville, TX 78832Off Market
Nearby schools
GreatSchools rating
- 4/10Jones Elementary/Intermediate SchoolGrades: PK-5Distance: 1.6 mi
- 6/10Brackett Junior High SchoolGrades: 6-8Distance: 1.6 mi
- 6/10Brackett High SchoolGrades: 9-12Distance: 1.6 mi
Schools provided by the listing agent
- Elementary: Jones Elementary
- Middle: Brackett
- High: Brackett
- District: Brackettville I.S.D
Source: LERA MLS. This data may not be complete. We recommend contacting the local school district to confirm school assignments for this home.
Nearby cities
Nearby neighborhoods
Nearby zip codes
Other Brackettville Topics
