Skip main navigation
Active
  • $472,500

    44 Allen St, Flemington Boro, NJ 08822

    3beds
    --sqft
    : 
    $3,322/mo
    Get pre-qualified
    Single Family Residence
    Built in 1959
    8,712 Square Feet Lot
    $475,200 Zestimate®
    $--/sqft
    $-- HOA

    What's special

    Large eat-in kitchenTranquil backyard gardenVersatile finished basementGleaming refinished hardwood floorsInvisible pet fenceRedone masonry entry stepsMature plantings
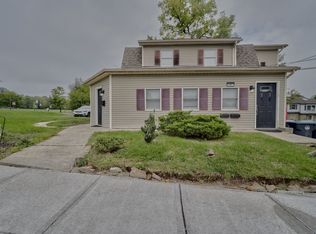
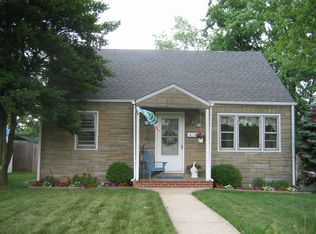
    Nestled in the heart of historic downtown Flemington, this charming and well-maintained Cape Cod offers an idyllic, retreat-like setting you will love coming home to. Featuring 3 bedrooms and 1 beautifully updated bathroom, the warm and inviting layout includes a cozy front living room and a spacious, open family room. The large eat-in kitchen boasts newer stainless steel appliances and plenty of room to add your dream future island. Step right out from the kitchen and family room onto a lovely two-tier deck, perfect for entertaining or quiet mornings. The tranquil backyard garden is complete with a soothing hot tub with hard-line spa panel power outlet, mature plantings, a picturesque pond, and an invisible pet fence. Enjoy complete peace of mind with numerous recent upgrades: brand-new windows throughout, gleaming refinished hardwood floors, fresh paint, a rebuilt chimney, a new oil tank, redone masonry entry steps, and side entry steps with Trex railings. A versatile finished basement and a bonus unfinished upper-level space ideal for future expansion or an additional bathroom round out the home. Embrace the best of small-town New Jersey living! Located just a short distance from downtown Flemington's fantastic local attractions, you can spend your weekends exploring historic Main Street, dining near the historic Union Hotel, or browsing local goods at Stangl Market and front row seats on the property for Flemington Fireworks! *Multi offers received.
    13 days
    1,827
    142

    Likely to sell faster than

    Zillow last checked:

    Listing updated:

    Listed by:

    Victoria Patten 908-240-6520,

    Coldwell Banker Realty

    Source: GSMLS,MLS#: 4048017MLS Logo

      Facts & features

      Interior

      Bedrooms & bathrooms
      • Bedrooms: 3
      • Bathrooms: 1
      • Full bathrooms: 1
      Bedroom 1
      • Level: First
      Bedroom 2
      • Level: First
      Bedroom 3
      • Level: Second
      Primary bathroom
      • Features: Stall Shower
      Dining room
      • Features: Dining L
      • Level: First
      Family room
      • Level: First
      Kitchen
      • Features: Eat-in Kitchen
      • Level: First
      Living room
      • Level: First
      Basement
      • Features: Den, Laundry Room, Utility Room
      Heating
      • 1 Unit, Radiators - Hot Water, See Remarks, Oil Tank Above Ground - Inside
      Cooling
      • 2 Units, Ceiling Fan(s)
      Appliances
      • Included: Carbon Monoxide Detector, Dishwasher, Dryer, Microwave, Range/Oven-Electric, Refrigerator, Washer
      • Laundry: In Basement
      Features
      • Utility Room
      • Flooring: Tile, Wood
      • Doors: Storm Door(s)
      • Basement: Yes,Partially Finished,Sump Pump
      • Has fireplace: No

      Property

      Parking
      • Total spaces: 3
      • Parking features: 1 Car Width, None
      • Uncovered spaces: 3
      Features
      • Patio & porch: Deck
      • Has spa: Yes
      • Spa features: Heated
      Lot
      • Size: 8,712 Square Feet
      • Dimensions: .20
      Details
      • Additional structures: Storage Shed
      • Parcel number: 1909000160000000080000

      Construction

      Type & style
      • Home type: SingleFamily
      • Architectural style: Cape Cod
      • Property subtype: Single Family Residence
      Materials
      • Vertical Siding
      • Roof: Asphalt Shingle
      Condition
      • Year built: 1959
      • Major remodel year: 2024

      Utilities & green energy

      • Gas: Gas In Street
      • Sewer: Public Sewer
      • Water: Public
      • Utilities for property: Electricity Connected, Gas In Street

      Community & HOA

      Community
      • Security: Carbon Monoxide Detector(s), Smoke Detector(s), Carbon Monoxide Detector
      Location
      • Region: Flemington

      Financial & listing details

      • Tax assessed value: $318,200
      • Annual tax amount: $8,164
      • Date on market: 8/21/2026
      • Ownership type: Fee Simple
      • Electric utility on property: Yes

        Estimated market value

        $475,200

        $451,000 - $499,000

        $2,173/mo

        Price history

        DateEventPrice
        8/22/2026Listed for sale$472,500
        Source: GSMLS #4048017 Report a problem
        8/22/2026Pending sale$472,500
        Source: GSMLS #4048017 Report a problem
        8/21/2026Listed for sale$472,500+242.4%
        Source: GSMLS #4048017 Report a problem
        7/23/1996Sold$138,000
        Source: Public Record Report a problem

        Public tax history

        YearProperty taxesTax assessment
        2025$8,403 +7.7%$298,400 +7.7%
        2024$7,803 +2.9%$277,100 +5.9%
        2023$7,586 +1.7%$261,600 +5.5%
        2022$7,462 +0.6%$247,900 +4.8%
        2021$7,414 +3.5%$236,600 +1.4%
        2020$7,162 +2.5%$233,300 +1.3%
        2019$6,985 +1.2%$230,300 +0.9%
        2018$6,903 -0.2%$228,200 +2%
        2017$6,921 +4.4%$223,700 +1.5%
        2016$6,627 +3.8%$220,400 +1.6%
        2015$6,386 +5.2%$217,000 +0.9%
        2014$6,072 +1.9%$215,100 +2.1%
        2013$5,957 -0.7%$210,600 -3.8%
        2012$5,996 +6.1%$219,000 -0.2%
        2011$5,649 +1.2%$219,400 +0.3%
        2010$5,582 -4.8%$218,800 -10.9%
        2009$5,861 -3.4%$245,600 -8.2%
        2008$6,065 +5.7%$267,400 +0.5%
        2007$5,736 $266,000 +10.4%
        2006-- $241,000 +12.7%
        2005-- $213,800 +23.9%
        2004-- $172,500
        2003-- $172,500 +11.1%
        2002-- $155,200 +4.8%
        2001-- $148,100
        Find assessor info on the county website

        Monthly payment

        Est. payment

        Payment breakdown

        Explore the cost of this home by adjusting the details. Changes won't be saved.
        All calculations are estimates and provided by Zillow, Inc. for informational purposes only. Actual amounts may vary.
        HOA fees may include property taxes on listings classified as Co-Ops. Contact the listing agent and/or owner for fee details.
        See how much you could borrow to make a competitive offer.

        Climate risks

        Neighborhood: 08822

        Getting around

        73 / 100
        Very Walkable
        51 / 100
        Bikeable

        Nearby schools

        GreatSchools rating
        Schools provided by the listing agent
        • Elementary: R.hunter
        • Middle: Read-flem
        • High: Huntcentrl

        Source: GSMLS. This data may not be complete. We recommend contacting the local school district to confirm school assignments for this home.

        A local agent can set up tours, give advice and negotiate with sellers.

        Browse local experts