Elegant & Exceptional! This property takes pride in featuring the landmark of Diamond Heights, the Redwood Sculpture by Stefan Novak, as the rear fence of the premises. Rarely available mid-century Eichler Home spans 2 levels, encompassing 1,832 SQFT/4BD/2.5BA in a highly sought-after enclave of Prime Diamond Heights neighborhood! It showcases a private enclosed south-facing courtyard that seamlessly connects, through sliding doors, to family room, gourmet kitchen adorned with custom-made cabinets & S/S appliances, sun-drenched living room w/cozy fireplace, formal dining room, sliding doors that open to multi-tiered & professionally designed backyard. Upper level boasts 4BD/2BA, including master suite w/walk-in closet, & deck w/walk-out option. Additional features include radiant heating, atrium entrance, laundry alcove, 1-car garage & 1-car driveway parking. Conveniently situated near shops, restaurants, vibrant Castro & Noe Valley, easy access to freeways, BART, & parks. A Must See!
Sold for $1,456,000
$1,456,000
44 Amber Dr, San Francisco, CA 94131
4beds
1,832sqft
Single Family Residence, Residential
Built in 1962
3,171 Square Feet Lot
$2,206,500 Zestimate®
$795/sqft
$7,940 Estimated rent
Home value
$2,206,500
$1.96M - $2.49M
$7,940/mo
Zestimate® history
Owner options
List your home for rent
$7,940/mo
Rent Zestimate®
Find your next renter with Zillow Rental Manager. Plus, with online applications, you can quickly screen prospective tenants – for free.
$7,940/mo
Rent Zestimate®
Refinance and save
$9,491/mo
Est. payment
Refinancing to a lower rate could help reduce your monthly payments and save thousands over the life of the loan.
$9,491/mo
Est. payment
Explore your selling options
Work with a Zillow partner agent
Leverage their expertise and Zillow's premium Showcase listings to get your home seen by more buyers.
Get startedList with your own agent
Get your home in front of millions of buyers by listing it on Zillow.
Learn how to do itSell it yourself
Take full control of how buyers see your home on Zillow by listing For Sale by Owner (FSBO).
List your homeWhat's special
Cozy fireplaceRedwood sculpturePrivate enclosed south-facing courtyardPrime diamond heights neighborhoodMaster suiteLandmark of diamond heightsFamily room
Zillow last checked:
Listing updated:
Listed by:
Patrick Lam 01764668 415-710-3704,
CENTURY 21 Masters 650-558-5200
Bought with:
Lisa Zahner, 02018164
City Real Estate
Source: MLSListings Inc,MLS#: ML81938119
Facts & features
Interior
Bedrooms & bathrooms
- Bedrooms: 4
- Bathrooms: 3
- Full bathrooms: 2
- 1/2 bathrooms: 1
Bedroom
- Features: PrimarySuiteRetreat, WalkinCloset
Bathroom
- Features: ShowerandTub, StallShower, Tile
Dining room
- Features: FormalDiningRoom
Family room
- Features: SeparateFamilyRoom
Heating
- Radiant Floor
Cooling
- None
Appliances
- Included: Electric Cooktop, Dishwasher, Double Oven, Refrigerator, Washer/Dryer
- Laundry: Upper Floor, Inside
Features
- Flooring: Carpet, Hardwood, Laminate, Vinyl Linoleum
- Number of fireplaces: 1
- Fireplace features: Living Room, Wood Burning
Interior area
- Total structure area: 1,832
- Total interior livable area: 1,832 sqft
Property
Parking
- Total spaces: 1
- Parking features: Attached
- Attached garage spaces: 1
Features
- Stories: 2
- Patio & porch: Balcony/Patio, Deck
- Exterior features: Back Yard, Barbecue, Fenced, Courtyard
- Fencing: Back Yard
Lot
- Size: 3,171 Square Feet
Details
- Parcel number: 7504011
- Zoning: RH2
- Special conditions: Standard
Construction
Type & style
- Home type: SingleFamily
- Architectural style: Modern/HighTech,Other
- Property subtype: Single Family Residence, Residential
Materials
- Foundation: Other
- Roof: Flat
Condition
- New construction: No
- Year built: 1962
Utilities & green energy
- Gas: PublicUtilities
- Sewer: Public Sewer
- Water: Public
- Utilities for property: Public Utilities, Water Public
Community & HOA
Location
- Region: San Francisco
Financial & listing details
- Price per square foot: $795/sqft
- Tax assessed value: $1,485,120
- Annual tax amount: $17,592
- Date on market: 8/11/2023
- Listing agreement: ExclusiveRightToSell
Price history
| Date | Event | Price |
|---|---|---|
| 1/4/2024 | Sold | $1,456,000-6.7%$795/sqft |
Source:  MLSListings Inc #ML81938119 Report a problem MLSListings Inc #ML81938119 Report a problem | ||
| 12/15/2023 | Pending sale | $1,560,000$852/sqft |
Source: MLSListings Inc #ML81938119 Report a problem | ||
| 12/11/2023 | Price change | $1,560,000-1.3%$852/sqft |
Source: MLSListings Inc #ML81938119 Report a problem | ||
| 11/10/2023 | Price change | $1,580,000-6%$862/sqft |
Source: MLSListings Inc #ML81938119 Report a problem | ||
| 10/23/2023 | Price change | $1,680,000-0.9%$917/sqft |
Source: MLSListings Inc #ML81938119 Report a problem | ||
| 8/11/2023 | Listed for sale | $1,695,000$925/sqft |
Source: MLSListings Inc #ML81938119 Report a problem | ||
Public tax history
| Year | Property taxes | Tax assessment |
|---|---|---|
| 2025 | $17,592 +365.5% | $1,485,120 +363.9% |
| 2024 | $3,779 +1.5% | $320,124 +2% |
| 2023 | $3,725 +1.8% | $313,848 +2% |
| 2022 | $3,658 +1.8% | $307,695 +2% |
| 2021 | $3,595 -0.3% | $301,663 +1% |
| 2020 | $3,605 +3.5% | $298,571 +2% |
| 2019 | $3,483 +3.4% | $292,717 +2% |
| 2018 | $3,367 +1.2% | $286,978 +2% |
| 2017 | $3,327 +2.4% | $281,352 +2% |
| 2016 | $3,249 +1.2% | $275,837 +1.5% |
| 2015 | $3,209 +2.7% | $271,694 +2% |
| 2014 | $3,125 | $266,373 +0.5% |
| 2013 | -- | $265,170 +2% |
| 2012 | -- | $259,971 +2% |
| 2011 | -- | $254,874 +0.8% |
| 2010 | -- | $252,972 -0.2% |
| 2009 | -- | $253,573 +2% |
| 2008 | -- | $248,602 +2% |
| 2007 | -- | $243,729 +2% |
| 2006 | -- | $238,951 +2% |
| 2005 | -- | $234,267 +3.9% |
| 2003 | -- | $225,465 +2% |
| 2002 | -- | $221,045 +2% |
| 2001 | -- | $216,713 +2% |
| 2000 | -- | $212,464 |
Find assessor info on the county website
Neighborhood: Diamond Heights
Nearby homes
- $2,112,5004 bd2 ba1.8k sqft48 Amber Dr, San Francisco, CA 94131Off Market
- $2,587,5004 bd2 ba1.8k sqft52 Amber Dr, San Francisco, CA 94131Off Market
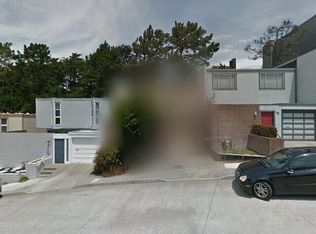
- $1,235,1004 bd2 ba1.5k sqft5000 Diamond Heights Blvd #1, San Francisco, CA 94131Off Market
- $1,071,100-- bd2 ba1.5k sqft5008 Diamond Heights Blvd #3, San Francisco, CA 94131Off Market
- $807,7002 bd2 ba1k sqft5024 Diamond Heights Blvd #7, San Francisco, CA 94131Off Market
- $---- bd-- ba-- sqft5008 Diamond Heights Blvd, San Francisco, CA 94131Off Market
- $1,178,9004 bd2 ba1.5k sqft5000 Diamond Heights Blvd, San Francisco, CA 94131Off Market
- $680,0002 bd2 ba1k sqft5016 Diamond Heights Blvd #5, San Francisco, CA 94131Sold
Nearby schools
GreatSchools rating
- 6/10Miraloma Elementary SchoolGrades: K-5Distance: 0.6 mi
- 4/10Denman (James) Middle SchoolGrades: 6-8Distance: 1.7 mi
- 10/10Asawa (Ruth) San Francisco School Of The Arts, A Public School.Grades: 9-12Distance: 0.3 mi
Schools provided by the listing agent
- District: SanFranciscoUnified
Source: MLSListings Inc. This data may not be complete. We recommend contacting the local school district to confirm school assignments for this home.
Get a cash offer in 3 minutes
Find out how much your home could sell for in as little as 3 minutes with a no-obligation cash offer.
Estimated market value
$2,206,500
Get a cash offer in 3 minutes
Find out how much your home could sell for in as little as 3 minutes with a no-obligation cash offer.
Estimated market value
$2,206,500
Nearby cities
Nearby neighborhoods
Nearby zip codes
Other San Francisco Topics
