Skip main navigation
Sold for $194,900
  • $194,900

    44 Appaloosa Dr, Spring Lake, NC 28390

    3beds
    1,391sqft
    Single Family Residence
    Built in 1970
    10,367.28 Square Feet Lot
    $220,400 Zestimate®
    $140/sqft
    $1,499 Estimated rent

    Home value

    $220,400

    $209,000 - $231,000

    $1,499/mo

    Zestimate® history
    Loading
    Loading...

    Owner options

    List your home for rent

    $1,499/mo

    Rent Zestimate®

    Find your next renter with Zillow Rental Manager. Plus, with online applications, you can quickly screen prospective tenants – for free.

    Learn more

    $1,499/mo

    Rent Zestimate®

    Refinance and save

    $1,265/mo

    Est. payment

    Refinancing to a lower rate could help reduce your monthly payments and save thousands over the life of the loan.

    See today's rates

    $1,265/mo

    Est. payment

    Explore your selling options

    Work with a Zillow partner agent

    Leverage their expertise and Zillow's premium Showcase listings to get your home seen by more buyers.

    Get started

    List with your own agent

    Get your home in front of millions of buyers by listing it on Zillow.

    Learn how to do it

    Sell it yourself

    Take full control of how buyers see your home on Zillow by listing For Sale by Owner (FSBO).

    List your home

    What's special

    New cabinetsOutdoor patio areaVinyl exteriorMetal roofLight fixturesHall full guest bathNew granite countertops
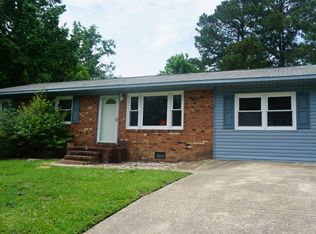
    Brick 3 bedroom 2 full bath home located close to shopping and restaurants. Nice renovation with new front door with covered stoop front porch. New flooring, light fixtures and fresh paint throughout the home. Living area open to den area for 2 great places to entertain. Great size kitchen with room for table. Kitchen has new cabinets, new granite countertops and new appliance package. Master bedroom with his and her closets and private full bath. New vanity, new flooring and new fixtures in master bathroom. All bedrooms with new carpet. Hall full guest bath with new vanity, fixtures and flooring with tub/shower combo. Laundry, mud room with exit to backyard. Sliding door in kitchen to your outdoor patio area and fenced backyard. Metal roof, insulated windows with brick and vinyl exterior for easy maintenance. Welcome Home!

    Zillow last checked:

    Listing updated:

    Listed by:

    SUSAN NEPSTAD,

    SWEET HOME REAL ESTATE OF FAYETTEVILLE

    Bought with:

    Chelsea Ciucevich, 307370

    EXP REALTY LLC

    Source: LPRMLS,MLS#: 709854MLS LogoOriginating MLS: Longleaf Pine Realtors

    Facts & features

    Interior

    Bedrooms & bathrooms
    • Bedrooms: 3
    • Bathrooms: 2
    • Full bathrooms: 2
    Heating
    • Heat Pump
    Cooling
    • Central Air, Electric
    Appliances
    • Included: Dishwasher, Microwave, Range, Refrigerator
    • Laundry: Washer Hookup, Dryer Hookup, In Unit
    Features
    • Attic, Ceiling Fan(s), Eat-in Kitchen, Granite Counters, Kitchen/Dining Combo, Window Treatments
    • Flooring: Luxury Vinyl, Luxury VinylPlank, Vinyl, Carpet
    • Windows: Blinds, Insulated Windows
    • Basement: Crawl Space
    • Has fireplace: No
    Interior area
    • Total interior livable area: 1,391 sqft

    Property

    Features
    • Levels: One
    • Stories: 1
    • Patio & porch: Front Porch, Patio, Porch, Stoop
    • Exterior features: Fence, Porch, Patio
    • Fencing: Back Yard
    Lot
    • Size: 10,367 sqft
    • Dimensions: 80 x 130
    • Features: < 1/4 Acre, Cleared
    • Topography: Cleared
    Details
    • Parcel number: 0513992313
    • Special conditions: Standard

    Construction

    Type & style
    • Home type: SingleFamily
    • Architectural style: One Story
    • Property subtype: Single Family Residence
    Materials
    • Brick Veneer, Vinyl Siding
    Condition
    • New construction: No
    • Year built: 1970

    Utilities & green energy

    • Sewer: County Sewer
    • Water: Public

    Community & neighborhood

    Location
    • Region: Spring Lake
    • Subdivision: Spring Lake

    Other

    Other facts
    • Listing terms: New Loan,USDA Loan
    • Ownership: Less than a year
    • Road surface type: Paved

    Price history

    DateEventPrice
    11/9/2023Sold$194,900$140/sqft
    Source: LPRMLS #709854 Report a problem
    9/29/2023Pending sale$194,900$140/sqft
    Source: LPRMLS #709854 Report a problem
    9/16/2023Price change$194,900-2.5%$140/sqft
    Source: LPRMLS #709854 Report a problem
    8/18/2023Listed for sale$199,900+149.9%$144/sqft
    Source: LPRMLS #709854 Report a problem
    5/10/2023Sold$80,000$58/sqft
    Source: Public Record Report a problem

    Public tax history

    YearProperty taxesTax assessment
    2025$820 $104,796
    2024$820 $104,796
    2023$820 $104,796
    2022$820 +5.2%$104,796 +29.8%
    2021$779 $80,710
    2020$779 +2%$80,710
    2019$764 $80,710
    2018$764 +10%$80,710
    2017$694 $80,710 +11.2%
    2016$694 +262.1%$72,610
    2015$192 -72.4%$72,610
    2014$694 $72,610
    2012-- $72,610
    2011-- $72,610
    2010-- $72,610
    2009-- $72,610 +4.5%
    2008-- $69,470
    2007-- $69,470
    2006-- $69,470
    2005-- $69,470
    2004-- $69,470
    2003-- $69,470
    2001-- --
    2000-- --

    Find assessor info on the county website

    Neighborhood: Anderson Creek

    Nearby schools

    GreatSchools rating
    Schools provided by the listing agent
    • Elementary: South Harnett Elementary School
    • Middle: Overhills Middle School
    • High: Overhills Senior High

    Source: LPRMLS. This data may not be complete. We recommend contacting the local school district to confirm school assignments for this home.

    Get a cash offer in 3 minutes
    Find out how much your home could sell for in as little as 3 minutes with a no-obligation cash offer.
    Estimated market value
    $220,400
    Get a cash offer in 3 minutes
    Find out how much your home could sell for in as little as 3 minutes with a no-obligation cash offer.
    Estimated market value
    $220,400