PLEASE SUBMIT HIGHEST AND BEST OFFERS BY SEPTEMBER 21ST. Gorgeous and spacious Cape Cod settled at the end of a quiet cul-de-sac. Spacious rooms with high ceilings. Master bedroom suites on both first and second floors. In-Law/Apartment with separate entrance on the lower level for additional living space and/or rental potential. Front porch and large back deck to enjoy the outdoors. Four (4) car tandem garage with workshop. Natural gas and central air. Don't miss out, book your appointment today!
Sold for $450,000
$450,000
44 Apple Blossom Drive, Naugatuck, CT 06770
5beds
3,185sqft
Single Family Residence
Built in 2005
0.45 Acres Lot
$582,200 Zestimate®
$141/sqft
$4,631 Estimated rent
Home value
$582,200
$553,000 - $611,000
$4,631/mo
Zestimate® history
Owner options
List your home for rent
$4,631/mo
Rent Zestimate®
Find your next renter with Zillow Rental Manager. Plus, with online applications, you can quickly screen prospective tenants – for free.
$4,631/mo
Rent Zestimate®
Refinance and save
$3,263/mo
Est. payment
Refinancing to a lower rate could help reduce your monthly payments and save thousands over the life of the loan.
$3,263/mo
Est. payment
Explore your selling options
Work with a Zillow partner agent
Leverage their expertise and Zillow's premium Showcase listings to get your home seen by more buyers.
Get startedList with your own agent
Get your home in front of millions of buyers by listing it on Zillow.
Learn how to do itSell it yourself
Take full control of how buyers see your home on Zillow by listing For Sale by Owner (FSBO).
List your homeWhat's special
Front porchSeparate entranceMaster bedroom suitesLarge back deckSpacious roomsHigh ceilings
Zillow last checked:
Listing updated:
Listed by:
Adam Walker 203-231-2535,
Coldwell Banker Realty 203-878-7424
Bought with:
Akiba Watts, RES.0817388
Real Broker CT, LLC
Source: Smart MLS,MLS#: 170596242
Facts & features
Interior
Bedrooms & bathrooms
- Bedrooms: 5
- Bathrooms: 5
- Full bathrooms: 4
- 1/2 bathrooms: 1
Rooms
- Room types: Wine Cellar, Workshop
Primary bedroom
- Features: Built-in Features, Dressing Room, Full Bath, Walk-In Closet(s), Wall/Wall Carpet, Hardwood Floor
- Level: Main
Primary bedroom
- Features: Dressing Room, Stall Shower, Walk-In Closet(s), Wall/Wall Carpet
- Level: Upper
Bedroom
- Features: Wall/Wall Carpet
- Level: Upper
Bedroom
- Features: Wall/Wall Carpet
- Level: Upper
Den
- Features: Hardwood Floor
- Level: Main
Dining room
- Features: Hardwood Floor
- Level: Main
Great room
- Features: High Ceilings, Cathedral Ceiling(s), Built-in Features, Ceiling Fan(s), Fireplace, Hardwood Floor
- Level: Main
Kitchen
- Features: Ceiling Fan(s), Granite Counters, Country, Kitchen Island, Pantry, Hardwood Floor
- Level: Main
Living room
- Features: Hardwood Floor
- Level: Main
Heating
- Forced Air, Natural Gas
Cooling
- Ceiling Fan(s), Central Air
Appliances
- Included: Oven/Range, Microwave, Range Hood, Refrigerator, Dishwasher, Disposal, Washer, Dryer, Gas Water Heater
Features
- Central Vacuum, Entrance Foyer, In-Law Floorplan
- Doors: Storm Door(s)
- Windows: Thermopane Windows
- Basement: Full,Partially Finished,Heated,Apartment,Liveable Space,Storage Space
- Attic: Access Via Hatch
- Number of fireplaces: 1
Interior area
- Total structure area: 3,185
- Total interior livable area: 3,185 sqft
- Finished area above ground: 3,185
Property
Parking
- Total spaces: 4
- Parking features: Attached, Tandem, Asphalt
- Attached garage spaces: 4
- Has uncovered spaces: Yes
Accessibility
- Accessibility features: Bath Grab Bars
Features
- Patio & porch: Deck, Porch
- Exterior features: Garden, Sidewalk, Underground Sprinkler
Lot
- Size: 0.45 Acres
- Features: Cul-De-Sac, Level, Few Trees
Details
- Additional structures: Shed(s)
- Parcel number: 2505051
- Zoning: Res
Construction
Type & style
- Home type: SingleFamily
- Architectural style: Cape Cod
- Property subtype: Single Family Residence
Materials
- Vinyl Siding
- Foundation: Concrete Perimeter
- Roof: Asphalt
Condition
- New construction: No
- Year built: 2005
Utilities & green energy
- Sewer: Public Sewer
- Water: Public
Green energy
- Energy efficient items: Doors, Windows
Community & HOA
Community
- Features: Basketball Court, Health Club, Library, Medical Facilities, Park, Playground, Shopping/Mall
- Security: Security System
HOA
- Has HOA: No
Location
- Region: Naugatuck
Financial & listing details
- Price per square foot: $141/sqft
- Tax assessed value: $412,930
- Annual tax amount: $18,479
- Date on market: 12/6/2023
Price history
| Date | Event | Price |
|---|---|---|
| 12/1/2023 | Sold | $450,000+5.9%$141/sqft |
Source:  Smart MLS #170596242 Report a problem Smart MLS #170596242 Report a problem | ||
| 9/15/2023 | Listed for sale | $425,000+13.3%$133/sqft |
Source: Smart MLS #170596242 Report a problem | ||
| 8/14/2020 | Sold | $375,000-1.3%$118/sqft |
Source: Smart MLS #170300187 Report a problem | ||
| 6/24/2020 | Pending sale | $379,900$119/sqft |
Source: Joseph Bette REALTORS Inc #170300187 Report a problem | ||
| 5/29/2020 | Listed for sale | $379,900+1.3%$119/sqft |
Source: Joseph Bette REALTORS Inc #170300187 Report a problem | ||
| 5/29/2020 | Listing removed | $2,500$1/sqft |
Source: Owner Report a problem | ||
| 5/15/2020 | Listed for rent | $2,500$1/sqft |
Source: Owner Report a problem | ||
| 8/23/2019 | Listing removed | $2,500$1/sqft |
Source: Joseph Bette REALTORS Inc #170185794 Report a problem | ||
| 8/17/2019 | Listing removed | $374,900$118/sqft |
Source: Joseph Bette REALTORS Inc #170182652 Report a problem | ||
| 8/10/2019 | Listed for sale | $374,900$118/sqft |
Source: Joseph Bette REALTORS Inc #170182652 Report a problem | ||
| 6/27/2019 | Listing removed | $374,900$118/sqft |
Source: Joseph Bette REALTORS Inc #170182652 Report a problem | ||
| 6/8/2019 | Price change | $374,900-3.8%$118/sqft |
Source: Joseph Bette REALTORS Inc #170182652 Report a problem | ||
| 5/3/2019 | Listed for rent | $2,500+108.3%$1/sqft |
Source: Joseph Bette REALTORS Inc #170185794 Report a problem | ||
| 4/11/2019 | Listed for sale | $389,900-2.5%$122/sqft |
Source: Joseph Bette REALTORS Inc #170182652 Report a problem | ||
| 11/30/2018 | Listing removed | $399,900$126/sqft |
Source: Joseph Bette REALTORS Inc #170118389 Report a problem | ||
| 8/23/2018 | Listed for sale | $399,900-16.7%$126/sqft |
Source: Joseph Bette REALTORS Inc #170118389 Report a problem | ||
| 5/23/2016 | Listing removed | $1,200-47.8% |
Source: Joseph Bette REALTORS Inc #W10134671 Report a problem | ||
| 4/29/2015 | Listing removed | $2,300$1/sqft |
Source: Joseph Bette REALTORS Inc #W10033502 Report a problem | ||
| 4/21/2015 | Listing removed | $480,000$151/sqft |
Source: Joseph Bette REALTORS Inc #W10033558 Report a problem | ||
| 4/13/2015 | Listed for rent | $2,300$1/sqft |
Source: Joseph Bette REALTORS Inc #W10033502 Report a problem | ||
| 4/6/2015 | Listed for sale | $480,000-49.3%$151/sqft |
Source: Joseph Bette REALTORS Inc #W10033558 Report a problem | ||
| 3/29/2006 | Sold | $946,000$297/sqft |
Source: Public Record Report a problem | ||
Public tax history
| Year | Property taxes | Tax assessment |
|---|---|---|
| 2025 | $14,242 | $298,270 |
| 2024 | $14,242 | $298,270 |
| 2023 | $14,242 | $298,270 |
| 2022 | $14,242 | $298,270 |
| 2021 | $14,242 | $298,270 |
| 2020 | $14,242 +1.1% | $298,270 |
| 2019 | $14,093 +6.9% | $298,270 +9.3% |
| 2018 | $13,188 -0.4% | $272,770 |
| 2017 | $13,243 +6.5% | $272,770 |
| 2015 | $12,430 +1.1% | $272,770 |
| 2014 | $12,291 +7.6% | $272,770 -19.9% |
| 2012 | $11,424 +2.3% | $340,500 |
| 2011 | $11,172 +2.5% | $340,500 |
| 2010 | $10,903 +6.6% | $340,500 +4.9% |
| 2009 | $10,229 -1.5% | $324,510 |
| 2008 | $10,388 +6.3% | $324,510 +37.1% |
| 2007 | $9,774 +6.4% | $236,670 |
| 2006 | $9,183 | $236,670 |
Find assessor info on the county website
Neighborhood: 06770
Nearby homes
- $450,0004 bd4 ba3.1k sqft44 Apple Blossom Dr, Naugatuck, CT 06770Sold
- $486,5004 bd2 ba2.1k sqft42 Apple Blossom Dr, Naugatuck, CT 06770Off Market
- $527,1004 bd2 ba2.1k sqft42 Apple Blossom Dr, Naugatuck, CT 06770Off Market
- $340,5003 bd1 ba1.1k sqft81 Sunburst Rd, Naugatuck, CT 06770Off Market
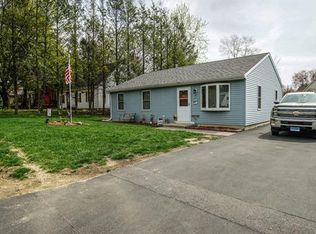
- $371,5003 bd1 ba1.1k sqft81 Sunburst Rd, Naugatuck, CT 06770Off Market
- $332,7003 bd1 ba1k sqft75 Sunburst Rd, Naugatuck, CT 06770Off Market
- $304,0002 bd1 ba1k sqft75 Sunburst Rd, Naugatuck, CT 06770Off Market
- $369,6004 bd2 ba1.8k sqft87 Sunburst Rd, Naugatuck, CT 06770Off Market
Nearby schools
GreatSchools rating
- 6/10Maple Hill SchoolGrades: K-4Distance: 0.5 mi
- 3/10City Hill Middle SchoolGrades: 7-8Distance: 1.4 mi
- 4/10Naugatuck High SchoolGrades: 9-12Distance: 3.2 mi


Get pre-qualified for a loan
At Zillow Home Loans, we can pre-qualify you in as little as 5 minutes with no impact to your credit score.An equal housing lender. NMLS #10287.
Sell for more on Zillow
Get a Zillow Showcase℠ listing at no additional cost and you could sell for .
$582,200
2% more
+$11,644
With Zillow Showcase(estimated)
$593,844
- Connecticut
- New Haven County
- Naugatuck
- 06770
- 44 Apple Blossom Drive
Nearby cities
Nearby zip codes
Other Naugatuck Topics
