Welcome to the perfect blend of modern comfort, thoughtful upgrades, and unbeatable location. Built in 2022 and meticulously enhanced since, this home offers the peace of mind of newer construction with the added value of custom improvements already done for you.
Step inside to find a bright, inviting layout designed for today's lifestyle. The spacious primary suite is a true retreat, featuring a large bedroom, private bath, and the convenience of second-floor laundry just steps away--making everyday living effortless.
Outside is where this home truly shines. The seller has transformed the backyard into a standout entertaining oasis--complete with a massive patio and a stunning Amish-built pavilion, perfect for hosting gatherings, relaxing summer evenings, or enjoying quiet mornings with coffee. The fully fenced yard adds privacy and flexibility for pets, play, or gardening.
Additional upgrades continue to impress, including a widened driveway that comfortably fits six vehicles and a heated garage, ideal for year-round convenience. The full basement offers endless potential--whether you need abundant storage, a home gym, or envision finishing it into the ultimate flex space.
Location is everything, and this home delivers. Tucked away on a low-traffic street, you'll enjoy a peaceful setting while still being just moments from everything. You're right next to Crandall Park, close to Kensington Road Elementary School, and surrounded by shops, dining, and everyday conveniences. Plus, outdoor enthusiasts will love easy access to the Warren County Bikeway, connecting you all the way to Lake George for biking, walking, and year-round recreation.
This is more than just a home--it's a lifestyle upgrade. Move right in, enjoy every detail, and take advantage of a location that truly has it all. OPEN HOUSE SUNDAY 3/29 FROM 1-3!
Closed
$458,000
44 Arbor Drive, Glens Falls, NY 12801
3beds
1,785sqft
Single Family Residence, Residential
Built in 2022
5,662 Square Feet Lot
$463,200 Zestimate®
$257/sqft
$2,757 Estimated rent
Home value
$463,200
Estimated sales range
Not available
$2,757/mo
Zestimate® history
Owner options
List your home for rent
$2,757/mo
Rent Zestimate®
Find your next renter with Zillow Rental Manager. Plus, with online applications, you can quickly screen prospective tenants – for free.
$2,757/mo
Rent Zestimate®
Refinance and save
$2,967/mo
Est. payment
Refinancing to a lower rate could help reduce your monthly payments and save thousands over the life of the loan.
$2,967/mo
Est. payment
Explore your selling options
Work with a Zillow partner agent
Leverage their expertise and Zillow's premium Showcase listings to get your home seen by more buyers.
Get startedList with your own agent
Get your home in front of millions of buyers by listing it on Zillow.
Learn how to do itSell it yourself
Take full control of how buyers see your home on Zillow by listing For Sale by Owner (FSBO).
List your homeWhat's special
Heated garageLarge bedroomMassive patioFully fenced yardSecond-floor laundryBright inviting layoutPrivate bath
Zillow last checked:
Listing updated:
Listed by:
Sarah Itterman 763-310-6735,
Sterling Real Estate Group
Bought with:
Alissa Iantosca, 10401293724
Coldwell Banker Prime Properties
Source: Global MLS,MLS#: 202613838
Facts & features
Interior
Bedrooms & bathrooms
- Bedrooms: 3
- Bathrooms: 3
- Full bathrooms: 2
- 1/2 bathrooms: 1
Primary bedroom
- Level: Second
Bedroom
- Level: Second
Half bathroom
- Level: First
Basement
- Level: Basement
Kitchen
- Level: First
Laundry
- Level: Second
Living room
- Level: First
Heating
- Natural Gas
Cooling
- Central Air
Appliances
- Included: Dishwasher, Electric Water Heater, Gas Oven, Microwave, Refrigerator, Washer/Dryer
- Laundry: Upper Level
Features
- Flooring: Tile, Carpet, Laminate
- Basement: Full,Sump Pump,Unfinished
Interior area
- Total structure area: 1,785
- Total interior livable area: 1,785 sqft
- Finished area above ground: 1,785
- Finished area below ground: 0
Property
Parking
- Total spaces: 6
- Parking features: Paved, Driveway, Heated Garage
- Garage spaces: 2
- Has uncovered spaces: Yes
Features
- Patio & porch: Patio
- Exterior features: Other
- Fencing: Vinyl,Back Yard
Lot
- Size: 5,662 Square Feet
Details
- Parcel number: 520500 302.11632
- Zoning description: Single Residence
- Special conditions: Standard
Construction
Type & style
- Home type: SingleFamily
- Architectural style: Colonial
- Property subtype: Single Family Residence, Residential
Materials
- Vinyl Siding
- Roof: Shingle
Condition
- New construction: No
- Year built: 2022
Utilities & green energy
- Sewer: Public Sewer
- Water: Public
Community & HOA
HOA
- Has HOA: No
Location
- Region: Glens Falls
Financial & listing details
- Price per square foot: $257/sqft
- Tax assessed value: $406,222
- Annual tax amount: $10,382
- Date on market: 3/25/2026
Price history
| Date | Event | Price |
|---|---|---|
| 5/22/2026 | Sold | $458,000-0.4%$257/sqft |
Source:  Global MLS #202613838 Report a problem Global MLS #202613838 Report a problem | ||
| 4/2/2026 | Pending sale | $460,000$258/sqft |
Source: Global MLS #202613838 Report a problem | ||
| 3/25/2026 | Listed for sale | $460,000+11.5%$258/sqft |
Source: Global MLS #202613838 Report a problem | ||
| 1/18/2023 | Sold | $412,500-1.5%$231/sqft |
Source: Global MLS #202226969 Report a problem | ||
| 12/31/2022 | Pending sale | $418,900$235/sqft |
Source: Global MLS #202226969 Report a problem | ||
| 12/16/2022 | Price change | $418,900-0.2%$235/sqft |
Source: Global MLS #202226969 Report a problem | ||
| 9/20/2022 | Listed for sale | $419,900+3717.3%$235/sqft |
Source: Global MLS #202226969 Report a problem | ||
| 6/13/2000 | Sold | $11,000$6/sqft |
Source: Public Record Report a problem | ||
Public tax history
| Year | Property taxes | Tax assessment |
|---|---|---|
| 2025 | -- | $365,600 |
| 2024 | -- | $365,600 +5% |
| 2023 | -- | $348,200 +1204.1% |
| 2022 | -- | $26,700 +30.9% |
| 2021 | -- | $20,400 |
| 2020 | -- | $20,400 |
| 2019 | -- | $20,400 |
| 2018 | -- | $20,400 |
| 2017 | $872 | $20,400 |
| 2016 | -- | $20,400 |
| 2015 | -- | $20,400 |
| 2014 | -- | $20,400 |
| 2013 | -- | $20,400 |
| 2012 | -- | $20,400 |
| 2011 | -- | $20,400 |
| 2010 | -- | $20,400 |
| 2009 | -- | $20,400 |
| 2008 | -- | $20,400 |
| 2007 | -- | $20,400 |
| 2006 | -- | $20,400 |
| 2005 | -- | $20,400 +121.7% |
| 2004 | -- | $9,200 |
| 2002 | -- | $9,200 |
Find assessor info on the county website
Neighborhood: 12801
Nearby homes
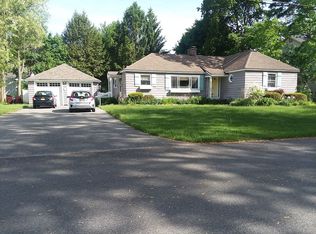
- $399,5003 bd2 ba2.1k sqft40 Arbor Dr, Glens Falls, NY 12801Off Market
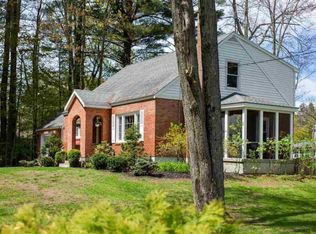
- $381,5003 bd3 ba1.8k sqft46 Arbor Dr, Glens Falls, NY 12801Off Market
- $393,2003 bd3 ba2k sqft47 Webster Ave, Glens Falls, NY 12801Off Market
- $170,6003 bd1 ba758 sqft43 Webster Ave, Glens Falls, NY 12801Off Market
- $183,3773 bd1 ba1.1k sqft49 Webster Ave, Glens Falls, NY 12801Off Market
- $183,3773 bd1 ba1.1k sqft49 Webster Ave, Glens Falls, NY 12801Off Market
- $298,4003 bd1 ba1.1k sqft49 Webster Ave, Glens Falls, NY 12801Off Market
- $260,0003 bd2 ba945 sqft41 Webster Ave, Glens Falls, NY 12801Sold
Nearby schools
GreatSchools rating
- 9/10Kensington Road SchoolGrades: PK-4Distance: 0.5 mi
- 6/10Glens Falls Middle SchoolGrades: 5-8Distance: 0.8 mi
- 5/10Glens Falls Senior High SchoolGrades: 9-12Distance: 0.9 mi
Schools provided by the listing agent
- Elementary: Kensington Road
- High: Glens Falls
Source: Global MLS. This data may not be complete. We recommend contacting the local school district to confirm school assignments for this home.
Sell for more on Zillow
Get a Zillow Showcase℠ listing at no additional cost and you could sell for .
$463,200
2% more
+$9,264
With Zillow Showcase(estimated)
$472,464
- New York
- Warren County
- Glens Falls
- 12801
- 44 Arbor Drive
Nearby cities
Nearby zip codes
Other Glens Falls Topics
