Sprawling ranch offering a fantastic location in desirable West Keene! This well maintained home features three bedrooms, two full baths, and an open concept design with beautiful hardwood floors throughout much of the main living area. The well appointed kitchen offers a gas stove, ample storage, and easy access to the living spaces, making it ideal for everyday living and entertaining. First floor laundry adds to the home's convenience. Enjoy outdoor living from the generous sized deck, complete with an automatic awning for comfortable shade, or relax on the charming farmer’s porch. The flat, beautifully landscaped yard features natural shade trees and plenty of space for gardening. Additional features include vinyl siding and vinyl windows for ease of maintenance, an oversized attached two car garage, and a storage shed. The partially finished basement provides even more flexible living space and includes a convenient half bath. A wonderful combination of location, comfort, convenience, and outdoor enjoyment all in sought-after West Keene!
Pending
Listed by: Borderline Realty, LLC • Amy Reisert
$450,000
44 Arch Street, Keene, NH 03431
3beds
1,926sqft
Ranch
Built in 2001
0.53 Acres Lot
$441,700 Zestimate®
$234/sqft
$-- HOA
What's special
Generous sized deckGas stoveFirst floor laundryVinyl sidingThree bedroomsConvenient half bathFlat beautifully landscaped yard
- 6 days
- 1,159
- 42
Zillow last checked:
Listing updated:
Listed by:
Amy Reisert,
Borderline Realty, LLC 603-899-3297
Source: PrimeMLS,MLS#: 5108575
Facts & features
Interior
Bedrooms & bathrooms
- Bedrooms: 3
- Bathrooms: 3
- Full bathrooms: 2
- 1/2 bathrooms: 1
Heating
- Baseboard, Hot Water
Cooling
- None
Appliances
- Included: Dishwasher, Dryer, Microwave, Electric Range, Refrigerator, Washer
- Laundry: 1st Floor Laundry
Features
- Cathedral Ceiling(s), Primary BR w/ BA, Walk-In Closet(s)
- Flooring: Carpet, Hardwood, Tile
- Windows: Blinds
- Basement: Bulkhead,Climate Controlled,Concrete,Concrete Floor,Full,Partially Finished,Sump Pump,Interior Entry
Interior area
- Total structure area: 3,192
- Total interior livable area: 1,926 sqft
- Finished area above ground: 1,596
- Finished area below ground: 330
Property
Parking
- Total spaces: 2
- Parking features: Paved, Auto Open, Direct Entry
- Garage spaces: 2
Accessibility
- Accessibility features: 1st Floor Bedroom, 1st Floor Full Bathroom, 1st Floor Hrd Surfce Flr, Paved Parking, 1st Floor Laundry
Features
- Levels: One
- Stories: 1
- Patio & porch: Covered Porch
- Exterior features: Deck, Natural Shade
- Frontage length: Road frontage: 80
Lot
- Size: 0.53 Acres
- Features: Landscaped, Level, Sidewalks, Street Lights, Walking Trails, Near Paths, Near Shopping, Neighborhood, Near Hospital
Details
- Parcel number: KEENM559L26
- Zoning description: Per town
- Special conditions: Standard
Construction
Type & style
- Home type: SingleFamily
- Architectural style: Ranch
- Property subtype: Ranch
Materials
- Wood Frame, Vinyl Siding
- Foundation: Concrete
- Roof: Architectural Shingle
Condition
- New construction: No
- Year built: 2001
Utilities & green energy
- Electric: 200+ Amp Service
- Sewer: Public Sewer
- Utilities for property: Phone
Community & HOA
Location
- Region: Keene
Financial & listing details
- Price per square foot: $234/sqft
- Tax assessed value: $273,100
- Annual tax amount: $9,386
- Date on market: 9/7/2026
- Road surface type: Paved
Estimated market value
$441,700
$420,000 - $464,000
$2,611/mo
Price history
| Date | Event | Price |
|---|---|---|
| 9/10/2026 | Pending sale | $450,000$234/sqft |
Source:  PrimeMLS #5108575 Report a problem PrimeMLS #5108575 Report a problem | ||
| 9/7/2026 | Listed for sale | $450,000+146.6%$234/sqft |
Source: PrimeMLS #5108575 Report a problem | ||
| 2/26/2021 | Sold | $182,500+21.7%$95/sqft |
Source: Public Record Report a problem | ||
| 8/3/2010 | Sold | $150,000+150%$78/sqft |
Source: Public Record Report a problem | ||
| 8/29/2000 | Sold | $60,000$31/sqft |
Source: Public Record Report a problem | ||
Public tax history
| Year | Property taxes | Tax assessment |
|---|---|---|
| 2024 | $9,031 +3.7% | $273,100 |
| 2023 | $8,709 +2.8% | $273,100 |
| 2022 | $8,474 -0.8% | $273,100 |
| 2021 | $8,543 +18.4% | $273,100 +41.1% |
| 2020 | $7,214 -0.9% | $193,500 |
| 2019 | $7,276 +1.3% | $193,500 |
| 2018 | $7,183 -0.3% | $193,500 |
| 2017 | $7,202 +2.3% | $193,500 |
| 2016 | $7,041 | $193,500 |
Find assessor info on the county website
Monthly payment
Est. payment
Payment breakdown
Explore the cost of this home by adjusting the details. Changes won't be saved.Climate risks
Neighborhood: 03431
Nearby schools
Schools provided by the listing agent
- District: Keene Sch Dst SAU #29
Source: PrimeMLS. This data may not be complete. We recommend contacting the local school district to confirm school assignments for this home.

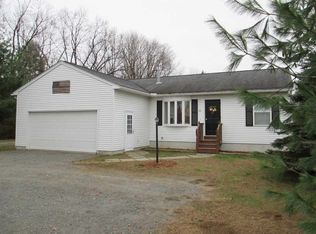
Similar homes
- $449,0004 bd3 ba2.8k sqft22 Blackberry Lane, Keene, NH 03431Active
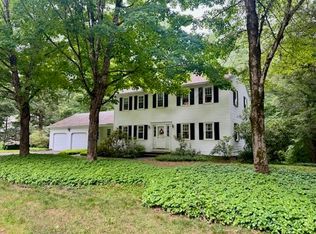 MLS ID #5103389, Nancy Proctor. PrimeMLS
 - $449,0003 bd3 ba1.2k sqft32 Matthews Road, Keene, NH 03431Active
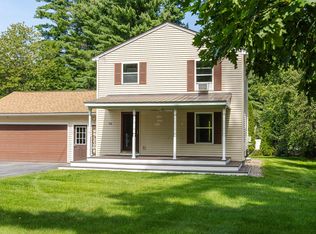 MLS ID #5106888, Kathryn A Beam. PrimeMLS
 - $459,9004 bd2 ba1.9k sqft549 West Street, Keene, NH 03431Active
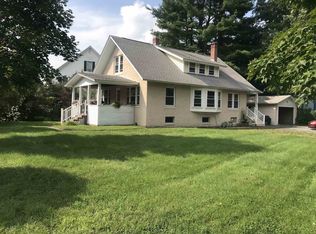 MLS ID #5079310, Tere Clarkson. PrimeMLS
 - $449,0003 bd2 ba2.2k sqft423 Old Walpole Road, Keene, NH 03431Active
 MLS ID #5100301, Joshua Greenwald. PrimeMLS
