Skip main navigation
Sold for $860,000
  • $860,000

    44 Arlington Drive, Avon, CT 06001

    4beds
    4,205sqft
    Single Family Residence
    Built in 2006
    0.49 Acres Lot
    $943,600 Zestimate®
    $205/sqft
    $5,090 Estimated rent

    Home value

    $943,600

    $849,000 - $1.05M

    $5,090/mo

    Zestimate® history
    Loading
    Loading...

    Owner options

    List your home for rent

    $5,090/mo

    Rent Zestimate®

    Find your next renter with Zillow Rental Manager. Plus, with online applications, you can quickly screen prospective tenants – for free.

    Learn more

    $5,090/mo

    Rent Zestimate®

    Refinance and save

    $6,219/mo

    Est. payment

    Refinancing to a lower rate could help reduce your monthly payments and save thousands over the life of the loan.

    See today's rates

    $6,219/mo

    Est. payment

    Explore your selling options

    Work with a Zillow partner agent

    Leverage their expertise and Zillow's premium Showcase listings to get your home seen by more buyers.

    Get started

    List with your own agent

    Get your home in front of millions of buyers by listing it on Zillow.

    Learn how to do it

    Sell it yourself

    Take full control of how buyers see your home on Zillow by listing For Sale by Owner (FSBO).

    List your home

    What's special

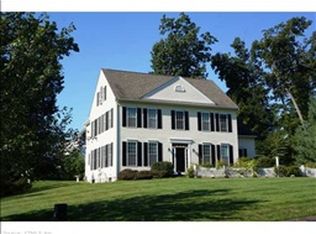
    Embrace refined living in this flawless colonial residence situated in the prestigious Buckingham neighborhood. This home combines sophistication and comfort, offering a layout ideal for both entertaining and everyday living. The gourmet featuring modern white cabinetry, granite countertops, island, and stainless-steel appliances, including a new LG refrigerator, microwave, and dishwasher. A bright eat-in area with sliders opens to the trex deck, shed and a newly built retaining wall. The main level also includes formal living and dining room, a welcoming family room with a gas fireplace. Unwind in the luxurious master suite, showcasing tray ceilings, a walk-in closet with built-ins, and a spa-inspired bathroom with a double vanity, jacuzzi tub, and frameless Jetted shower. The 2nd floor features new carpets, three additional bedrooms with recessed lighting, including ad additional bath and, plus a convenient second-floor laundry room. The THIRD LEVEL features a bonus room or 5TH BEDROOM equipped with Home Theater Speaker System and storage space. The finished lower level provides additional living space, complete with a full bath and a home theater projector with a 110" screen and office space. The home offers enhancements, including a new front porch with sidewalk, an extended driveway accommodating two additional cars. Upgrades include a Tesla charger, a GE gas generator - auto transfer switch, new ac unit, new water heater, and a Hydrawise app-monitored irrigation syst.

    Zillow last checked:

    Listing updated:

    Listed by:

    Madhu Reddy 860-918-2921,

    Reddy Realty, LLC 860-918-2921

    Bought with:

    Rob Giuffria, REB.0791336

    Tea Leaf Realty

    Source: Smart MLS,MLS#: 24062135MLS Logo

    Facts & features

    Interior

    Bedrooms & bathrooms
    • Bedrooms: 4
    • Bathrooms: 4
    • Full bathrooms: 3
    • 1/2 bathrooms: 1
    Primary bedroom
    • Features: Ceiling Fan(s), Dressing Room, Whirlpool Tub, Walk-In Closet(s), Wall/Wall Carpet
    • Level: Upper
    • Area: 252 Square Feet
    • Dimensions: 18 x 14
    Bedroom
    • Features: Ceiling Fan(s)
    • Level: Upper
    • Area: 168 Square Feet
    • Dimensions: 14 x 12
    Bedroom
    • Level: Upper
    • Area: 156 Square Feet
    • Dimensions: 13 x 12
    Bedroom
    • Level: Upper
    • Area: 144 Square Feet
    • Dimensions: 12 x 12
    Dining room
    • Level: Main
    • Area: 168 Square Feet
    • Dimensions: 14 x 12
    Family room
    • Features: Vaulted Ceiling(s), Fireplace
    • Level: Main
    • Area: 266 Square Feet
    • Dimensions: 19 x 14
    Living room
    • Features: High Ceilings
    • Level: Main
    • Area: 196 Square Feet
    • Dimensions: 14 x 14
    Other
    • Level: Third,Other
    Heating
    • Forced Air, Natural Gas
    Cooling
    • Central Air
    Appliances
    • Included: Gas Range, Microwave, Refrigerator, Dishwasher, Disposal, Washer, Dryer, Gas Water Heater, Water Heater
    • Laundry: Upper Level
    Features
    • Basement: Full,Heated,Finished,Cooled,Walk-Out Access
    • Attic: Heated,Finished,Walk-up
    • Number of fireplaces: 1
    Interior area
    • Total structure area: 4,205
    • Total interior livable area: 4,205 sqft
    • Finished area above ground: 3,395
    • Finished area below ground: 810

    Property

    Parking
    • Total spaces: 2
    • Parking features: Attached, Garage Door Opener
    • Attached garage spaces: 2
    Lot
    • Size: 0.49 Acres
    • Features: Subdivided
    Details
    • Parcel number: 2520817
    • Zoning: R30

    Construction

    Type & style
    • Home type: SingleFamily
    • Architectural style: Colonial
    • Property subtype: Single Family Residence
    Materials
    • Vinyl Siding
    • Foundation: Concrete Perimeter
    • Roof: Asphalt
    Condition
    • New construction: No
    • Year built: 2006

    Utilities & green energy

    • Sewer: Public Sewer
    • Water: Public
    Green energy
    • Energy efficient items: Thermostat

    Community & neighborhood

    Community
    • Community features: Planned Unit Development
    Location
    • Region: Avon
    • Subdivision: Buckingham of Avon

    HOA & financial

    HOA
    • Has HOA: Yes
    • HOA fee: $92 monthly
    • Amenities included: Clubhouse, Exercise Room/Health Club, Management

    Price history

    DateEventPrice
    1/24/2025Sold$860,000+5%$205/sqft
    Source: Smart MLS #24062135 Report a problem
    1/17/2025Listed for sale$819,000$195/sqft
    Source: Smart MLS #24062135 Report a problem
    12/25/2024Pending sale$819,000$195/sqft
    Source: Smart MLS #24062135 Report a problem
    12/7/2024Listed for sale$819,000+40%$195/sqft
    Source: Smart MLS #24062135 Report a problem
    9/12/2013Sold$585,000$139/sqft
    Source: Smart MLS #G657771 Report a problem
    7/22/2013Listed for sale$585,000+2.6%$139/sqft
    Source: William Raveis Real Estate #G657771 Report a problem
    3/30/2006Sold$570,319$136/sqft
    Source: Smart MLS #G394819 Report a problem

    Public tax history

    YearProperty taxesTax assessment
    2025$13,820 +3.7%$449,440
    2024$13,330 +1.4%$449,440 +21%
    2023$13,143 +2.2%$371,390
    2022$12,854 +1.2%$371,390
    2021$12,705 +4%$371,390
    2020$12,219 $371,390
    2019$12,219 +4.1%$371,390 -0.8%
    2018$11,733 +2.5%$374,250
    2017$11,448 +9.5%$374,250 +3.1%
    2015$10,458 +2%$363,120 +0.3%
    2014$10,250 -1.1%$361,930 -8.1%
    2013$10,361 +2.6%$393,670
    2012$10,098 +2.4%$393,670
    2011$9,857 +7.8%$393,670 +0.8%
    2010$9,140 $390,440
    2009$9,140 +5.7%$390,440 +19.8%
    2008$8,645 +3.8%$325,850
    2007$8,325 +3%$325,850 +0.2%
    2006$8,084 $325,310

    Find assessor info on the county website

    Neighborhood: 06001

    Nearby schools

    GreatSchools rating
    Schools provided by the listing agent
    • Elementary: Roaring Brook
    • High: Avon

    Source: Smart MLS. This data may not be complete. We recommend contacting the local school district to confirm school assignments for this home.

    Get pre-qualified for a loan
    At Zillow Home Loans, we can pre-qualify you in as little as 5 minutes with no impact to your credit score.

    An equal housing lender. NMLS #10287.

    Sell for more on Zillow
    Get a Zillow Showcase℠ listing at no additional cost and you could sell for .
    $943,600
    2% more
    +$18,872
    With Zillow Showcase(estimated)
    $962,472