Welcome home to 44 Arthur Drive — a beautifully updated condo that lives like a single-family home! This spacious property offers 3 bedrooms, 2 full bathrooms (one with a shower/tub combo, the other with a large tiled shower), and brand-new LVP flooring throughout the upper level. The kitchen shines with granite countertops and stainless steel appliances. Updated granite countertop vanities in both bathrooms. A newly installed 2025 water heater, central air, one-car garage, and private deck overlooking the backyard add to the appeal. The large finished basement provides incredible bonus space for a playroom, home gym, or office. With no HOA fees (just shared master insurance), this low-maintenance home is an excellent single-family alternative. Ideally located near Purgatory Chasm and Blackstone River & Canal Heritage Park, you’ll love Whitinsville’s small-town charm, local shops, and easy access to major routes. Move right in and enjoy!
Sold for $425,000
$425,000
44 Arthur Dr #44, Northbridge, MA 01534
3beds
1,759sqft
Condominium, Townhouse
Built in 2003
-- sqft lot
$-- Zestimate®
$242/sqft
$-- Estimated rent
Home value
Not available
Estimated sales range
Not available
Not available
Zestimate® history
Owner options
List your home for rent
Find your next renter with Zillow Rental Manager. Plus, with online applications, you can quickly screen prospective tenants – for free.
Refinance and save
$2,726/mo
Est. payment
Refinancing to a lower rate could help reduce your monthly payments and save thousands over the life of the loan.
$2,726/mo
Est. payment
Explore your selling options
Work with a Zillow partner agent
Leverage their expertise and Zillow's premium Showcase listings to get your home seen by more buyers.
Get startedList with your own agent
Get your home in front of millions of buyers by listing it on Zillow.
Learn how to do itSell it yourself
Take full control of how buyers see your home on Zillow by listing For Sale by Owner (FSBO).
List your homeWhat's special
Zillow last checked:
Listing updated:
Listed by:
Emily Goddu 508-479-6163,
REMAX Executive Realty 508-435-6700,
Jeannine Coburn 508-808-4120
Bought with:
Ayssa Ribeiro
Settlers Realty Group, LLC
Source: MLS PIN,MLS#: 73452087
Facts & features
Interior
Bedrooms & bathrooms
- Bedrooms: 3
- Bathrooms: 2
- Full bathrooms: 2
Primary bedroom
- Features: Closet, Flooring - Laminate, Window(s) - Picture
- Level: Second
Bedroom 2
- Features: Closet, Flooring - Laminate, Window(s) - Picture, Decorative Molding
- Level: Second
Bedroom 3
- Features: Closet, Flooring - Laminate, Window(s) - Picture
- Level: Second
Bathroom 1
- Features: Bathroom - Full, Bathroom - Tiled With Shower Stall, Closet, Flooring - Stone/Ceramic Tile, Window(s) - Picture, Countertops - Stone/Granite/Solid, Remodeled
- Level: First
Bathroom 2
- Features: Bathroom - Full, Bathroom - With Tub & Shower, Flooring - Stone/Ceramic Tile, Window(s) - Picture, Countertops - Stone/Granite/Solid, Remodeled
- Level: Second
Kitchen
- Features: Flooring - Hardwood, Window(s) - Picture, Countertops - Stone/Granite/Solid, Kitchen Island, Deck - Exterior, Exterior Access, Recessed Lighting, Stainless Steel Appliances
- Level: First
Living room
- Features: Flooring - Hardwood, Window(s) - Picture
- Level: First
Heating
- Forced Air, Oil
Cooling
- Central Air
Appliances
- Included: Range, Oven, Dishwasher, Disposal, Microwave, Refrigerator, Freezer
- Laundry: In Basement, In Unit, Electric Dryer Hookup, Washer Hookup
Features
- Flooring: Tile, Carpet, Laminate, Hardwood
- Has basement: Yes
- Has fireplace: No
Interior area
- Total structure area: 1,759
- Total interior livable area: 1,759 sqft
- Finished area above ground: 1,424
- Finished area below ground: 335
Property
Parking
- Total spaces: 3
- Parking features: Attached, Paved
- Attached garage spaces: 1
- Uncovered spaces: 2
Features
- Entry location: Unit Placement(Street)
- Patio & porch: Deck
- Exterior features: Deck
Details
- Parcel number: M:0024A B:00177,4461997
- Zoning: R1
Construction
Type & style
- Home type: Townhouse
- Property subtype: Condominium, Townhouse
Materials
- Frame
- Roof: Shingle
Condition
- Year built: 2003
Utilities & green energy
- Sewer: Public Sewer
- Water: Public
- Utilities for property: for Electric Range, for Electric Oven, for Electric Dryer, Washer Hookup
Community & HOA
Location
- Region: Northbridge
Financial & listing details
- Price per square foot: $242/sqft
- Tax assessed value: $326,400
- Annual tax amount: $3,848
- Date on market: 1/23/2026
Price history
| Date | Event | Price |
|---|---|---|
| 12/30/2025 | Sold | $425,000+6.3%$242/sqft |
Source: MLS PIN #73452087 Report a problem | ||
| 11/6/2025 | Listed for sale | $399,900+8.1%$227/sqft |
Source: MLS PIN #73452087 Report a problem | ||
| 9/6/2023 | Sold | $370,000-5.1%$210/sqft |
Source: MLS PIN #73130848 Report a problem | ||
| 7/11/2023 | Contingent | $389,900$222/sqft |
Source: MLS PIN #73130848 Report a problem | ||
| 6/29/2023 | Listed for sale | $389,900$222/sqft |
Source: MLS PIN #73130848 Report a problem | ||
Public tax history
Tax history is unavailable.
Neighborhood: Whitinsville
Nearby homes
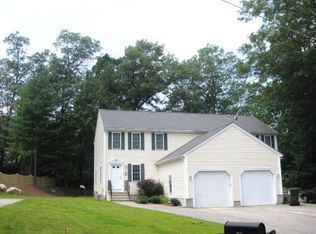
- $370,0003 bd1 ba1.7k sqft44 Arthur Dr, Northbridge, MA 01534Sold
- $103,800-- bd-- ba-- sqftArthur Dr, Northbridge, MA 01534Off Market
- $364,3003 bd1 ba1.3k sqft48 Arthur Dr, Northbridge, MA 01534Off Market
- $412,1003 bd1 ba1.4k sqft42 Arthur Dr, Northbridge, MA 01534Off Market
- $356,0003 bd1 ba1.3k sqft50 Arthur Dr, Northbridge, MA 01534Off Market
- $--3 bd3 ba1.6k sqft20 Arthur Dr #20, Whitinsville, MA 01588Off Market
- $345,2002 bd1 ba871 sqft33 Arthur Dr, Northbridge, MA 01534Off Market
- $390,2002 bd1 ba896 sqft56 Arthur Dr, Northbridge, MA 01534Off Market
Nearby schools
GreatSchools rating
- 5/10Northbridge Elementary SchoolGrades: PK-5Distance: 2.4 mi
- 5/10Northbridge Middle SchoolGrades: 6-8Distance: 1.1 mi
- 3/10Northbridge High SchoolGrades: 9-12Distance: 0.7 mi


Get pre-qualified for a loan
At Zillow Home Loans, we can pre-qualify you in as little as 5 minutes with no impact to your credit score.An equal housing lender. NMLS #10287.
- Massachusetts
- Worcester County
- Northbridge
- 01534
- Whitinsville
- 44 Arthur Dr Unit 44
Nearby cities
Nearby neighborhoods
Nearby zip codes
Other Northbridge Topics
