Bring all of your creative ideas to this first time on the market home in one of Pleasantville's most sought after locations. Situated on a level 1.2 acre lot a short distance from the village and all that Pleasantville has to offer. Schools, train, its many cafes and shops plus the award winning farmers market and The Jacob Burns Film Center. Additional Information: ParkingFeatures:2 Car Attached,
Sold for $1,400,444
$1,400,444
44 Ashland Avenue, Pleasantville, NY 10570
4beds
1,951sqft
Single Family Residence, Residential
Built in 1961
1.28 Acres Lot
$1,526,700 Zestimate®
$718/sqft
$6,533 Estimated rent
Home value
$1,526,700
$1.36M - $1.71M
$6,533/mo
Zestimate® history
Owner options
List your home for rent
$6,533/mo
Rent Zestimate®
Find your next renter with Zillow Rental Manager. Plus, with online applications, you can quickly screen prospective tenants – for free.
$6,533/mo
Rent Zestimate®
Refinance and save
$9,321/mo
Est. payment
Refinancing to a lower rate could help reduce your monthly payments and save thousands over the life of the loan.
$9,321/mo
Est. payment
Explore your selling options
Work with a Zillow partner agent
Leverage their expertise and Zillow's premium Showcase listings to get your home seen by more buyers.
Get startedList with your own agent
Get your home in front of millions of buyers by listing it on Zillow.
Learn how to do itSell it yourself
Take full control of how buyers see your home on Zillow by listing For Sale by Owner (FSBO).
List your homeWhat's special
Zillow last checked:
Listing updated:
Listed by:
Sharon Foley 914-649-1157,
ERA Insite Realty Services 914-769-2222
Bought with:
Stacy Levey, 10301200459
William Raveis-New York, LLC
Source: OneKey® MLS as distributed by MLS GRID,MLS#: H6332522
Facts & features
Interior
Bedrooms & bathrooms
- Bedrooms: 4
- Bathrooms: 2
- Full bathrooms: 2
Heating
- Forced Air
Cooling
- Wall/Window Unit(s)
Appliances
- Included: Oil Water Heater
Features
- Basement: Full
- Attic: Full
Interior area
- Total structure area: 1,951
- Total interior livable area: 1,951 sqft
Property
Parking
- Total spaces: 2
- Parking features: Attached
Lot
- Size: 1.28 Acres
Details
- Parcel number: 3403106006000030170000
Construction
Type & style
- Home type: SingleFamily
- Architectural style: Ranch
- Property subtype: Single Family Residence, Residential
Condition
- Year built: 1961
Utilities & green energy
- Sewer: Public Sewer
- Water: Public
- Utilities for property: Trash Collection Public
Community & HOA
HOA
- Has HOA: No
Location
- Region: Pleasantville
Financial & listing details
- Price per square foot: $718/sqft
- Tax assessed value: $12,600
- Annual tax amount: $30,629
- Date on market: 10/15/2024
- Cumulative days on market: 21 days
- Listing agreement: Exclusive Right To Sell
Price history
| Date | Event | Price |
|---|---|---|
| 4/4/2025 | Sold | $1,400,444+16.7%$718/sqft |
Source:  OneKey® MLS as distributed by MLS GRID #H6332522 Report a problem OneKey® MLS as distributed by MLS GRID #H6332522 Report a problem | ||
| 11/5/2024 | Pending sale | $1,200,000$615/sqft |
Source: OneKey® MLS as distributed by MLS GRID #H6332522 Report a problem | ||
| 10/15/2024 | Listed for sale | $1,200,000$615/sqft |
Source: OneKey® MLS as distributed by MLS GRID #H6332522 Report a problem | ||
Public tax history
Tax history is unavailable.
Neighborhood: 10570
Nearby homes
- $1,880,2004 bd3 ba3.4k sqft54 Ashland Ave, Pleasantville, NY 10570Off Market
- $850-- bd-- ba-- sqft54 Ashland Ave, Pleasantville, NY 10570Off Market
- $1,325,0004 bd3 ba2.9k sqft280 Bedford Rd, Pleasantville, NY 10570Sold
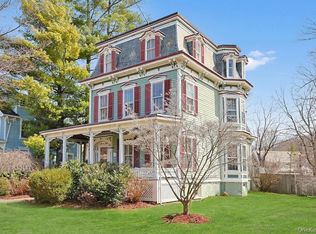
- $1,662,2003 bd3 ba3k sqft28 Ashland Ave, Pleasantville, NY 10570Off Market
- $1,000,2004 bd2 ba1.8k sqft62 Ashland Ave, Pleasantville, NY 10570Off Market
- $955,3004 bd2 ba1.7k sqft274 Bedford Rd, Pleasantville, NY 10570Off Market
- $999,0005 bd2 ba2.1k sqft294 Bedford Rd, Pleasantville, NY 10570Sold
- $1,982,0004 bd3 ba3.9k sqft266 Bedford Rd, Pleasantville, NY 10570Off Market
Nearby schools
GreatSchools rating
- 8/10Pleasantville Middle SchoolGrades: 5-8Distance: 0.2 mi
- 9/10Pleasantville High SchoolGrades: 9-12Distance: 0.3 mi
- 6/10Bedford Road SchoolGrades: K-4Distance: 0.2 mi
Schools provided by the listing agent
- Elementary: Bedford Road
- Middle: Pleasantville
- High: Pleasantville High School
Source: OneKey® MLS as distributed by MLS GRID. This data may not be complete. We recommend contacting the local school district to confirm school assignments for this home.
- New York
- Westchester County
- Pleasantville
- 10570
- 44 Ashland Avenue
Nearby cities
Nearby zip codes
Other Pleasantville Topics
