Skip main navigation
Off market
  • $150,100

    44 Aspen Dr #44, Haines City, FL 33844

    2beds
    1,560sqft
    Condominium
    Built in 1989
    1,006 Square Feet Lot
    $150,100 Zestimate®
    $96/sqft
    $1,767 Estimated rent

    Home value

    $150,100

    $134,000 - $167,000

    $1,767/mo

    Zestimate® history
    Loading
    Loading...

    Owner options

    List your home for rent

    $1,767/mo

    Rent Zestimate®

    Find your next renter with Zillow Rental Manager. Plus, with online applications, you can quickly screen prospective tenants – for free.

    Learn more

    $1,767/mo

    Rent Zestimate®

    Refinance and save

    $1,496/mo

    Est. payment

    Refinancing to a lower rate could help reduce your monthly payments and save thousands over the life of the loan.

    See today's rates

    $1,496/mo

    Est. payment

    Explore your selling options

    Work with a Zillow partner agent

    Leverage their expertise and Zillow's premium Showcase listings to get your home seen by more buyers.

    Get started

    List with your own agent

    Get your home in front of millions of buyers by listing it on Zillow.

    Learn how to do it

    Sell it yourself

    Take full control of how buyers see your home on Zillow by listing For Sale by Owner (FSBO).

    List your home

    What's special

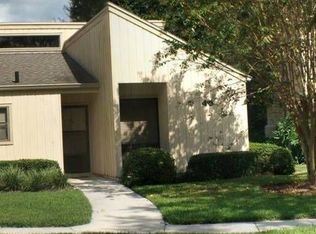
    Well maintained, move in ready 2 bedroom / 2 bath, 1560 sq ft condominium with many fresh upgrades located in Aspenwood on beautiful Grenelefe Golf and Tennis Resort! This is a bright and airy open floor design with beautiful vaulted cedar wood ceilings. This home is freshly painted throughout and features new vinyl plank, waterproof wood flooring throughout the first floor and new luxurious carpet with upgraded padding throughout the second floor. Other upgrades include a new A/C Unit and Humidistat (2018), new refrigerator (2019), and an updated stackable washer/dryer. The home features a downstairs master suite as well and a huge upstairs master bedroom with en-suite bathroom and dual sink area with ceiling fans throughout. Upstairs area also features a spacious loft area perfect as a home office or workout space! Relax on your screened in lanai which comes complete with outdoor table/chairs, grill and a mini-fridge all while enjoying the calming, peaceful panoramic views overlooking the beautiful 2nd hole of the historic Grenelefe South golf course! Also attached is storage for a golf cart. Enjoy the carefree lifestyle with the private community pool that's heated year-round for you and your guest's enjoyment. The quarterly condo assessment includes expenses such as: insurance and maintenance on the building exterior and roof, landscaping and pool, pest control, trash removal and recycling, water, sewer, basic cable, a manager and an escrow reserves fund. Request your showing today!

    This property is not currently displayed as for sale or rent on Zillow. This may be different from what's on other websites or public sources.

    Originating MLS: Orlando Regional

    Facts & features

    Interior

    Bedrooms & bathrooms
    • Bedrooms: 2
    • Bathrooms: 2
    • Full bathrooms: 2
    Heating
    • Forced air, Electric
    Cooling
    • Central
    Appliances
    • Included: Dishwasher, Dryer, Garbage disposal, Microwave, Range / Oven, Refrigerator, Washer
    Features
    • Ceiling Fans(s), Master Bedroom Downstairs, Living Room/Dining Room Combo, Cathedral Ceiling(s), Skylight(s)
    • Flooring: Carpet, Linoleum / Vinyl
    Interior area
    • Structure area source: Public Records
    • Total interior livable area: 1,560 sqft

    Property

    Features
    • Levels: Two
    Lot
    • Size: 1,006 Square Feet
    • Features: Sidewalk, Street Paved, On Golf Course

    Construction

    Type & style
    • Home type: SingleFamily
    • Property subtype: Condominium
    Condition
    • Year built: 1989

    Utilities & green energy

    • Sewer: Private Sewer
    • Water: Public
    • Utilities for property: Electricity Connected, Sewer Connected, Public, Street Lights, Underground Utilities, Cable Connected, Sprinkler Meter, Water Connected

    Community & HOA

    Community
    • Subdivision: ASPENWOOD AT GRENELEFE PH 01 CONDO
    HOA
    • Has HOA: Yes
    • Services included: Community Pool, Maintenance Grounds, Trash, Cable TV, Common Area Taxes, Maintenance Exterior, Pest Control, Pool Maintenance, Sewer, Water
    • HOA fee: $451 monthly
    Location
    • Region: Haines City

    Financial & listing details

    • Price per square foot: $96/sqft
    • Annual tax amount: $584
    • Listing terms: Cash, Conventional, FHA, VA Loan
    • Ownership: Condominium

    Price history

    DateEventPrice
    12/9/2020Sold$108,000$69/sqft
    Source: Stellar MLS #O5885185 Report a problem
    10/29/2020Pending sale$108,000$69/sqft
    Source: ZIRO REALTY #O5885185 Report a problem
    10/20/2020Price change$108,000-3.5%$69/sqft
    Source: ZIRO REALTY #O5885185 Report a problem
    9/28/2020Price change$111,900-2.6%$72/sqft
    Source: ZIRO REALTY #O5885185 Report a problem
    8/18/2020Pending sale$114,900$74/sqft
    Source: ZIRO REALTY #O5885185 Report a problem
    8/14/2020Listed for sale$114,900$74/sqft
    Source: ZIRO REALTY #O5885185 Report a problem

    Public tax history

    Tax history is unavailable.

    Neighborhood: 33844

    Nearby schools

    GreatSchools rating
    Schools provided by the listing agent
    • Elementary: Sandhill Elem
    • Middle: Boone Middle
    • High: Haines City Senior High

    Source: The MLS. This data may not be complete. We recommend contacting the local school district to confirm school assignments for this home.

    Get a cash offer in 3 minutes
    Find out how much your home could sell for in as little as 3 minutes with a no-obligation cash offer.
    Estimated market value
    $150,100
    Get a cash offer in 3 minutes
    Find out how much your home could sell for in as little as 3 minutes with a no-obligation cash offer.
    Estimated market value
    $150,100