Skip main navigation
Sold for $50,000
  • $50,000

    44 Aspen Ln, Carlisle, PA 17015

    3beds
    804sqft
    Mobile Home
    Built in 1974
    -- sqft lot
    $-- Zestimate®
    $62/sqft
    $1,493 Estimated rent

    Home value

    Not available

    Estimated sales range

    Not available

    $1,493/mo

    Zestimate® history
    Loading
    Loading...

    Owner options

    List your home for rent

    $1,493/mo

    Rent Zestimate®

    Find your next renter with Zillow Rental Manager. Plus, with online applications, you can quickly screen prospective tenants – for free.

    Learn more

    $1,493/mo

    Rent Zestimate®

    Refinance and save

    $256/mo

    Est. payment

    Refinancing to a lower rate could help reduce your monthly payments and save thousands over the life of the loan.

    See today's rates

    $256/mo

    Est. payment

    Explore your selling options

    Work with a Zillow partner agent

    Leverage their expertise and Zillow's premium Showcase listings to get your home seen by more buyers.

    Get started

    List with your own agent

    Get your home in front of millions of buyers by listing it on Zillow.

    Learn how to do it

    Sell it yourself

    Take full control of how buyers see your home on Zillow by listing For Sale by Owner (FSBO).

    List your home

    What's special

    Fresh paintNew vanityBrand-new toilet and tubRefreshed interiorStylish backsplashConvenient storage shedUpdated flooring throughout
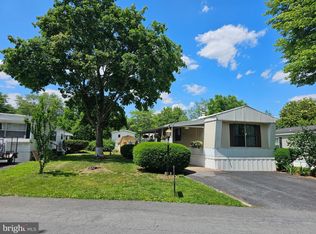
    Welcome to 44 Aspen Lane in Carlisle, located in Cumberland Valley School District within Country Manor West MHP. This beautifully remodeled home offers 3 bedrooms and 1 full bath, combining comfort and modern updates throughout. Step inside to find a refreshed interior featuring new kitchen countertops, a stylish backsplash, updated flooring throughout, and fresh paint that gives the home a clean, move-in-ready feel. The bathroom has also been thoughtfully updated with a new vanity, along with a brand-new toilet and tub, adding both style and peace of mind. Several windows have also been replaced to enhance natural light and efficiency. Outside, enjoy a lovely covered deck and patio perfect for relaxing or entertaining along with a convenient storage shed for your extra belongings. The property also includes space for two off-street parking spots. Lot rent is $704.40 per month and includes water, sewer, and trash. Come see all this home has to offer—schedule your showing today!

    Zillow last checked:

    Listing updated:

    Listed by:

    Brittani Snyder 717-855-4478,

    Iron Valley Real Estate of York County,

    Listing Team: The Annemarie Cook & Brittani Snyder Team

    Bought with:

    JIM BEDORF, RS282482

    Coldwell Banker Realty

    Source: Bright MLS,MLS#: PACB2051934MLS Logo

    Facts & features

    Interior

    Bedrooms & bathrooms
    • Bedrooms: 3
    • Bathrooms: 1
    • Full bathrooms: 1
    • Main level bathrooms: 1
    • Main level bedrooms: 3
    Primary bedroom
    • Level: Main
    • Area: 143 Square Feet
    • Dimensions: 11 X 13
    Bedroom 2
    • Level: Main
    • Area: 130 Square Feet
    • Dimensions: 10 X 13
    Primary bathroom
    • Level: Main
    • Area: 78 Square Feet
    • Dimensions: 6 X 13
    Bathroom 2
    • Level: Main
    • Area: 28 Square Feet
    • Dimensions: 4 X 7
    Dining room
    • Level: Main
    • Area: 112 Square Feet
    • Dimensions: 7 X 16
    Kitchen
    • Level: Main
    • Area: 80 Square Feet
    • Dimensions: 5 X 16
    Laundry
    • Level: Main
    • Area: 25 Square Feet
    • Dimensions: 5 X 5
    Living room
    • Level: Main
    • Area: 156 Square Feet
    • Dimensions: 12 X 13
    Heating
    • Forced Air, Natural Gas
    Cooling
    • None
    Appliances
    • Included: Electric Water Heater
    • Laundry: Laundry Room
    Features
    • Has basement: No
    • Has fireplace: No
    Interior area
    • Total structure area: 804
    • Total interior livable area: 804 sqft
    • Finished area above ground: 804
    • Finished area below ground: 0

    Property

    Parking
    • Total spaces: 2
    • Parking features: Off Street
    Accessibility
    • Accessibility features: None
    Features
    • Levels: One
    • Stories: 1
    • Patio & porch: Patio, Deck
    • Pool features: None
    Details
    • Additional structures: Above Grade, Below Grade
    • Parcel number: 21060015002TR06447
    • Zoning: RESIDENTIAL SUBURBAN
    • Special conditions: Standard

    Construction

    Type & style
    • Home type: MobileManufactured
    • Architectural style: Ranch/Rambler
    • Property subtype: Mobile Home
    Materials
    • Aluminum Siding
    Condition
    • New construction: No
    • Year built: 1974

    Utilities & green energy

    • Sewer: Public Sewer
    • Water: Public

    Community & neighborhood

    Location
    • Region: Carlisle
    • Subdivision: Country Manor West
    • Municipality: MIDDLESEX TWP

    Other

    Other facts
    • Listing agreement: Exclusive Right To Sell
    • Body type: Single Wide
    • Listing terms: Cash,Conventional
    • Ownership: Ground Rent

    Price history

    DateEventPrice
    7/10/2026Sold$50,000-7.4%$62/sqft
    Source: Bright MLS #PACB2051934 Report a problem
    5/21/2026Pending sale$54,000$67/sqft
    Source: Bright MLS #PACB2051934 Report a problem
    5/7/2026Price change$54,000-3.6%$67/sqft
    Source: Bright MLS #PACB2051934 Report a problem
    4/1/2026Listed for sale$56,000$70/sqft
    Source: Bright MLS #PACB2051934 Report a problem

    Public tax history

    YearProperty taxesTax assessment
    2025$49 +7.3%$2,800
    2024$46 +2.8%$2,800
    2023$44 +5.7%$2,800
    2022$42 $2,800
    2021$42 +3.9%$2,800
    2020$40 +224.4%$2,800
    2019$12 -67.6%$2,800
    2018$38 $2,800
    2017-- $2,800
    2016-- $2,800
    2015-- $2,800
    2014-- $2,800
    2013-- $2,800
    2012-- $2,800
    2011-- $2,800 -35.8%
    2010-- $4,360
    2009-- $4,360
    2008-- $4,360
    2007-- $4,360
    2006-- $4,360
    2005-- $4,360 -30.7%
    2004-- $6,290
    2003$20 $6,290
    2000-- $6,290

    Find assessor info on the county website

    Neighborhood: 17015

    Nearby schools

    GreatSchools rating
    Schools provided by the listing agent
    • High: Cumberland Valley
    • District: Cumberland Valley

    Source: Bright MLS. This data may not be complete. We recommend contacting the local school district to confirm school assignments for this home.