Skip main navigation
Sold for $1,029,000
  • $1,029,000

    44 Atlantic Pl, Palm Coast, FL 32137

    3beds
    2,348sqft
    Single Family Residence
    Built in 2008
    10,585 Square Feet Lot
    $1,049,600 Zestimate®
    $438/sqft
    $3,156 Estimated rent

    Home value

    $1,049,600

    $987,000 - $1.12M

    $3,156/mo

    Zestimate® history
    Loading
    Loading...

    Owner options

    List your home for rent

    $3,156/mo

    Rent Zestimate®

    Find your next renter with Zillow Rental Manager. Plus, with online applications, you can quickly screen prospective tenants – for free.

    Learn more

    $3,156/mo

    Rent Zestimate®

    Refinance and save

    $7,150/mo

    Est. payment

    Refinancing to a lower rate could help reduce your monthly payments and save thousands over the life of the loan.

    See today's rates

    $7,150/mo

    Est. payment

    Explore your selling options

    Work with a Zillow partner agent

    Leverage their expertise and Zillow's premium Showcase listings to get your home seen by more buyers.

    Get started

    List with your own agent

    Get your home in front of millions of buyers by listing it on Zillow.

    Learn how to do it

    Sell it yourself

    Take full control of how buyers see your home on Zillow by listing For Sale by Owner (FSBO).

    List your home

    What's special

    Luxury livingCoastal charmCustom residenceJack and jill bathroomPrivate havenNatural lightAbundant sunshine
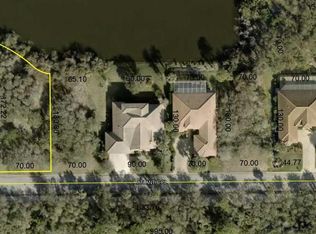
    Nestled within a serene cul-de-sac and a short stroll from the beach, this exquisite Ocean Hammock pool home offers a captivating blend of coastal charm and luxury living. Bask in the splendor of breathtaking East Coast sunrises from this meticulously maintained waterfront retreat. Boasting a spacious and luminous 3-bedroom, 2 ½-bathroom layout, this custom residence is bathed in natural light, accentuated by soaring 14’ ceilings that grace its core. Step inside through the bespoke impact glass Jenny Double entry doors to be greeted by stunning pool and lake vistas, seamlessly visible through the expansive great room sliders. The sumptuous owner’s suite provides a haven of tranquility, with sweeping waterfront views, an additional flex space, and an indulgent bathroom featuring dual walk-in closets. Two secondary bedrooms share a convenient Jack and Jill bathroom, ideal for both permanent residents and visitors alike. Outside, the enchanting oasis is enveloped by picturesque lakefront scenery and abundant sunshine, offering a private haven bordered by meticulously manicured hedges. Recent enhancements to the property include a resurfaced pool in 2023, pool enclosure rescreened in 2023, and HVAC updated in 2022, along with all kitchen appliances (excluding microwave) also upgraded in 2022. Explore the possibility of membership at the nearby Hammock Beach Resort, located just a short distance away, and indulge in a plethora of amenities. Experience the epitome of coastal living in this idyllic retreat, where every day feels like a vacation.

    Zillow last checked:

    Listing updated:

    Listing Provided by:

    Anthony Lombardo 386-931-5279,

    COLDWELL BANKER (HAMMOCK) 386-246-2380,

    Andrew Kalcounos 386-986-8669,

    COLDWELL BANKER (HAMMOCK)

    Bought with:

    Bruce Garrison, 3070543

    TRADEMARK REALTY GROUP LLC

    Source: Stellar MLS,MLS#: FC299382MLS LogoOriginating MLS: Flagler

    Facts & features

    Interior

    Bedrooms & bathrooms
    • Bedrooms: 3
    • Bathrooms: 3
    • Full bathrooms: 2
    • 1/2 bathrooms: 1
    Primary bedroom
    • Features: Ceiling Fan(s), En Suite Bathroom, Walk-In Closet(s)
    • Level: First
    • Dimensions: 14x27
    Bedroom 2
    • Features: Ceiling Fan(s), Built-in Closet
    • Level: First
    • Dimensions: 12x11
    Bedroom 3
    • Features: Ceiling Fan(s), Built-in Closet
    • Level: First
    • Dimensions: 12x12
    Primary bathroom
    • Features: Bath w Spa/Hydro Massage Tub, Dual Sinks, Tub with Separate Shower Stall, Water Closet/Priv Toilet
    • Level: First
    Balcony porch lanai
    • Features: Ceiling Fan(s)
    • Level: First
    Dining room
    • Level: First
    • Dimensions: 13x10
    Kitchen
    • Features: Breakfast Bar, Granite Counters, Pantry
    • Level: First
    • Dimensions: 8x8
    Laundry
    • Features: Built-In Shelving, Single Vanity
    • Level: First
    Living room
    • Features: Ceiling Fan(s)
    • Level: First
    • Dimensions: 19x17
    Heating
    • Central, Electric
    Cooling
    • Central Air
    Appliances
    • Included: Oven, Cooktop, Dishwasher, Microwave, Wine Refrigerator
    • Laundry: Inside, Laundry Room
    Features
    • Built-in Features, Ceiling Fan(s), Crown Molding, Eating Space In Kitchen, High Ceilings, Open Floorplan, Primary Bedroom Main Floor, Solid Surface Counters, Solid Wood Cabinets, Stone Counters, Tray Ceiling(s), Walk-In Closet(s), Wet Bar
    • Flooring: Tile
    • Doors: French Doors, Sliding Doors
    • Has fireplace: No
    Interior area
    • Total structure area: 3,420
    • Total interior livable area: 2,348 sqft

    Property

    Parking
    • Total spaces: 2
    • Parking features: Driveway, Garage Faces Side, Oversized
    • Attached garage spaces: 2
    • Has uncovered spaces: Yes
    • Details: Garage Dimensions: 25x21
    Features
    • Levels: One
    • Stories: 1
    • Patio & porch: Covered, Deck, Front Porch, Porch, Screened
    • Exterior features: Irrigation System, Lighting
    • Has private pool: Yes
    • Pool features: Gunite, Heated, In Ground, Lighting, Outside Bath Access, Salt Water, Screen Enclosure, Tile
    • Has spa: Yes
    • Has view: Yes
    • View description: Pool, Trees/Woods, Water, Lake
    • Has water view: Yes
    • Water view: Water,Lake
    Lot
    • Size: 10,585 sqft
    • Dimensions: 173 x 72
    • Features: Cul-De-Sac, Landscaped, Near Golf Course
    • Residential vegetation: Trees/Landscaped
    Details
    • Parcel number: 0411313509000000320
    • Zoning: PUD
    • Special conditions: None

    Construction

    Type & style
    • Home type: SingleFamily
    • Property subtype: Single Family Residence
    Materials
    • Block, Concrete, Stucco
    • Foundation: Slab
    • Roof: Tile
    Condition
    • Completed
    • New construction: No
    • Year built: 2008

    Utilities & green energy

    • Sewer: Public Sewer
    • Water: Public
    • Utilities for property: BB/HS Internet Available, Cable Connected, Electricity Connected, Phone Available, Propane, Sewer Connected, Underground Utilities, Water Connected

    Community & neighborhood

    Location
    • Region: Palm Coast
    • Subdivision: PALM HAMMOCK

    HOA & financial

    HOA
    • Has HOA: Yes
    • HOA fee: $164 monthly
    • Association name: May Management
    • Association phone: 386-446-0085
    • Second association name: Ocean Hammock Property Owners Association
    Other fees
    • Pet fee: $0 monthly
    Other financial information
    • Total actual rent: 0

    Other

    Other facts
    • Listing terms: Cash,Conventional
    • Ownership: Fee Simple
    • Road surface type: Paved

    Price history

    DateEventPrice
    6/20/2024Sold$1,029,000-3.4%$438/sqft
    Source: Stellar MLS #FC299382 Report a problem
    5/5/2024Pending sale$1,065,000$454/sqft
    Source: Stellar MLS #FC299382 Report a problem
    3/26/2024Listed for sale$1,065,000+18.3%$454/sqft
    Source: Stellar MLS #FC299382 Report a problem
    5/31/2022Sold$899,999$383/sqft
    Source: Public Record Report a problem
    4/16/2022Pending sale$899,999$383/sqft
    Source: FLGMLS #275953 Report a problem
    4/11/2022Contingent$899,999$383/sqft
    Source: FLGMLS #275953 Report a problem
    4/8/2022Listed for sale$899,999+543.3%$383/sqft
    Source: FLGMLS #275953 Report a problem
    12/21/2002Sold$139,900$60/sqft
    Source: Public Record Report a problem

    Public tax history

    YearProperty taxesTax assessment
    2024$10,512 +2.1%$746,180 +3%
    2023$10,299 +127.8%$724,447 +119.2%
    2022$4,522 +1.2%$330,542 +3%
    2021$4,469 +0%$320,914 +1.4%
    2020$4,467 +1%$316,481 +2.3%
    2019$4,422 -0.2%$309,366 +1.9%
    2018$4,433 +1.2%$303,598 +2.1%
    2017$4,381 $297,354 +2.1%
    2016$4,381 +1%$291,238 +0.7%
    2015$4,339 -0.2%$289,214 +0.8%
    2014$4,350 $286,919 +1.5%
    2013-- $282,679 +1.7%
    2012-- $277,954 -3.5%
    2011-- $288,067 -18.6%
    2010-- $353,803 -23.6%
    2009-- $462,917 +97%
    2008-- $235,000
    2007-- $235,000
    2006-- $235,000 +18.7%
    2005-- $198,000 +53.5%
    2004-- $129,000

    Find assessor info on the county website

    Neighborhood: 32137

    Nearby schools

    GreatSchools rating
    Schools provided by the listing agent
    • Elementary: Old Kings Elementary
    • Middle: Indian Trails Middle-FC
    • High: Matanzas High

    Source: Stellar MLS. This data may not be complete. We recommend contacting the local school district to confirm school assignments for this home.

    Get a cash offer in 3 minutes
    Find out how much your home could sell for in as little as 3 minutes with a no-obligation cash offer.
    Estimated market value
    $1,049,600
    Get a cash offer in 3 minutes
    Find out how much your home could sell for in as little as 3 minutes with a no-obligation cash offer.
    Estimated market value
    $1,049,600