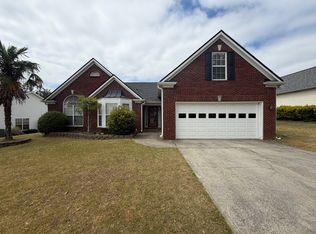
Welcome to this spacious home in the Wakefield community, featuring 4 bedrooms, 3 full bathrooms, and a versatile loft area. A guest bedroom and full bathroom are conveniently located on the main level. The open-concept great room flows into the breakfast area and kitchen, which offers a large island with bar seating and a walk-in pantry. A mudroom is conveniently located off the garage entrance. Upstairs, you'll find the primary suite, two secondary bedrooms, a hall bathroom, laundry room, and a spacious loft-perfect for a home office, media room, or additional living area. Contact the listing agent for rental requirements and showing information.
Copyright Georgia MLS. All rights reserved. Information is deemed reliable but not guaranteed.
House for rent
$2,800/moFees may apply
44 Auburn Depot Trce #279A, Auburn, GA 30011
4beds
2,624sqft
Price may not include required fees and charges. Learn more|
Singlefamily
Available Thu Oct 1 2026
Air conditioner, central air
In unit laundry
2 Attached garage spaces parking
Central, natural gas
What's special
Versatile loft areaSpacious loftOpen-concept great roomWalk-in pantryBreakfast area
- 6 days |
- -- |
- -- |
Zillow last checked:
Listing updated:
Travel times

Let’s turn your rent into credit progress
Build credit history with every on-time payment and get credit for the payment you’re already making.
Facts & features
Interior
Bedrooms & bathrooms
- Bedrooms: 4
- Bathrooms: 3
- Full bathrooms: 3
Rooms
- Room types: Foyer, Laundry, Loft
Heating
- Central, Natural Gas
Cooling
- Air Conditioner, Central Air
Appliances
- Included: Dishwasher, Dryer, Garbage Disposal, Gas Water Heater, Microwave Oven, Washer
- Laundry: In Unit, Upper Level
Features
- High Ceilings, Tray Ceiling(s), Walk-In Closet(s)
- Flooring: Carpet, Vinyl
- Has basement: Yes
- Has fireplace: Yes
Interior area
- Total interior livable area: 2,624 sqft
Property
Parking
- Total spaces: 2
- Parking features: Attached, Garage
- Has attached garage: Yes
- Details: Contact manager
Features
- Stories: 2
- Exterior features: Basement, Playground, Walk-In Closet(s)
- Pool features: Pool
Lot
- Features: Level
Details
- Additional structures: Garage(s)
Construction
Type & style
- Home type: SingleFamily
- Architectural style: Craftsman
- Property subtype: SingleFamily
Materials
- Roof: Composition
Condition
- Year built: 2023
Community & HOA
Community
- Features: Clubhouse, Fitness Center, Playground, Pool, Sidewalks, Street Lights
HOA
- Amenities included: Clubhouse, Fitness Center, Laundry, Playground, Pool
Location
- Region: Auburn
Financial & listing details
- Lease term: Contact For Details
Nearby apartments for rent


Price history
| Date | Event | Price |
|---|---|---|
| 8/9/2026 | Listed for rent | $2,800$1/sqft |
Source: GAMLS #10822326 Report a problem | ||
| 5/31/2023 | Pending sale | $496,690$189/sqft |
Source:  GAMLS #10132434 Report a problem GAMLS #10132434 Report a problem | ||
| 4/25/2023 | Price change | $496,690+0.2%$189/sqft |
Source: GAMLS #10132434 Report a problem | ||
| 4/17/2023 | Price change | $495,790-3.9%$189/sqft |
Source: GAMLS #10132434 Report a problem | ||
| 2/23/2023 | Price change | $515,790-4.6%$197/sqft |
Source: GAMLS #10132434 Report a problem | ||
| 2/17/2023 | Listed for sale | $540,790$206/sqft |
Source: GAMLS #10132434 Report a problem | ||
Neighborhood: 30011
Nearby schools
GreatSchools rating
- 7/10Auburn Elementary SchoolGrades: PK-5Distance: 1.9 mi
- 5/10Westside Middle SchoolGrades: 6-8Distance: 5.8 mi
- 4/10Apalachee High SchoolGrades: 9-12Distance: 5.6 mi