Skip main navigation
Off market
  • $262,000

    44 Autumn Dr, Deatsville, AL 36022

    3beds
    1,564sqft
    SingleFamily
    Built in 1977
    1.11 Acres Lot
    $262,000 Zestimate®
    $168/sqft
    $1,592 Estimated rent

    Home value

    $262,000

    $244,000 - $280,000

    $1,592/mo

    Zestimate® history
    Loading
    Loading...

    Owner options

    List your home for rent

    $1,592/mo

    Rent Zestimate®

    Find your next renter with Zillow Rental Manager. Plus, with online applications, you can quickly screen prospective tenants – for free.

    Learn more

    $1,592/mo

    Rent Zestimate®

    Refinance and save

    $1,514/mo

    Est. payment

    Refinancing to a lower rate could help reduce your monthly payments and save thousands over the life of the loan.

    See today's rates

    $1,514/mo

    Est. payment

    Explore your selling options

    Work with a Zillow partner agent

    Leverage their expertise and Zillow's premium Showcase listings to get your home seen by more buyers.

    Get started

    List with your own agent

    Get your home in front of millions of buyers by listing it on Zillow.

    Learn how to do it

    Sell it yourself

    Take full control of how buyers see your home on Zillow by listing For Sale by Owner (FSBO).

    List your home

    What's special

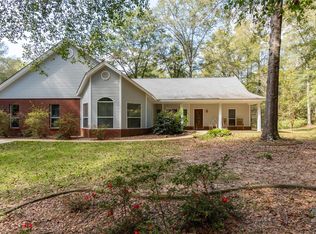
    YOU WILL BE HARD PRESSED TO FIND A HOME WITH MORE AMENITIES FOR THE SAME MONEY! Call today to view this split floorplan home sitting on an acre of land conveniently locate right outside of Millbrook. The main floor of the home offers a living room that features a wood burning brick fireplace and a built in bookcase with desk. Kitchen has a stainless steel refrigerator/oven/microwave, granite countertops, pantry and ample cabinet space. Master bedroom with a full bathroom, walk-in closet, and granite counter top on the vanity. Additional two bedrooms and full bathroom on opposite side of home. Separate laundry room. Basement features large family room, a bedroom with a half bathroom, a bedroom with a full bathroom plus a bonus/office room. Basement square footage not included. The home is nestled on a spacious acre corner lot with mature trees. Outside the livingroom door is an elevated deck with scenic views of the property and the pool. The pool has deck that surrounds the pool and has an extended area for pool furniture and sun bathing. The is also a large shop that conveys with the property. Call today to schedule your appointment to see this home.

    This property is off market, which means it's not currently listed for sale or rent on Zillow. This may be different from what's available on other websites or public sources.
    Facts & features

    Interior

    Bedrooms & bathrooms
    • Bedrooms: 3
    • Bathrooms: 2
    • Full bathrooms: 2
    Heating
    • None, Other
    Cooling
    • Central
    Appliances
    • Included: Dishwasher, Microwave, Range / Oven, Refrigerator
    Features
    • Flooring: Tile, Carpet, Laminate, Linoleum / Vinyl
    • Basement: Finished
    • Has fireplace: Yes
    Interior area
    • Total interior livable area: 1,564 sqft

    Property

    Features
    • Exterior features: Other
    Lot
    • Size: 1.11 Acres
    Details
    • Parcel number: 1503070001027001

    Construction

    Type & style
    • Home type: SingleFamily
    Materials
    • Wood
    • Foundation: Slab
    • Roof: Other
    Condition
    • Year built: 1977

    Utilities & green energy

    • Sewer: Unknown
    • Utilities for property: Electric Power

    Community & HOA

    Location
    • Region: Deatsville

    Financial & listing details

    • Price per square foot: $168/sqft
    • Tax assessed value: $225,100
    • Annual tax amount: $520

    Price history

    DateEventPrice
    1/31/2018Sold$166,000-2.3%$106/sqft
    Source: Public Record Report a problem
    11/21/2017Listed for sale$169,900+122.4%$109/sqft
    Source: Harris And Atkins Real Estate #424659 Report a problem
    2/3/2017Sold$76,383-7.4%$49/sqft
    Source: Public Record Report a problem
    12/9/2016Price change$82,500-25%$53/sqft
    Source: Bo Evans Realty #406866 Report a problem
    9/23/2016Price change$110,000-12%$70/sqft
    Source: Bo Evans Realty #406866 Report a problem
    9/2/2016Listed for sale$125,000$80/sqft
    Source: Bo Evans Realty #406866 Report a problem
    5/3/2016Listing removed$125,000$80/sqft
    Source: RE/MAX Tri-Star #400591 Report a problem
    3/31/2016Listed for sale$125,000+30.7%$80/sqft
    Source: RE/MAX Tri-Star #400591 Report a problem
    2/24/2016Listing removed$95,634$61/sqft
    Source: Homesearch.Com Realty Services Inc #5136820 Report a problem
    2/5/2016Listed for sale$95,634$61/sqft
    Source: Homesearch.Com Realty Services Inc #5136820 Report a problem
    2/5/2016Pending sale$95,634$61/sqft
    Source: Homesearch.Com Realty Services Inc #5136820 Report a problem
    2/1/2016Listed for sale$95,634$61/sqft
    Source: Homesearch.Com Realty Services Inc #5131646 Report a problem
    1/21/2016Pending sale$95,634$61/sqft
    Source: Homesearch.Com Realty Services Inc #5131646 Report a problem
    1/18/2016Listed for sale$95,634$61/sqft
    Source: Homesearch.Com Realty Services Inc #5128632 Report a problem
    1/5/2016Pending sale$95,634$61/sqft
    Source: Homesearch.Com Realty Services Inc #5128632 Report a problem
    12/8/2015Listed for sale$95,634-37.5%$61/sqft
    Source: HomeSearch.com Realty Services Inc Report a problem
    5/11/2015Sold$153,100$98/sqft
    Source: Agent Provided Report a problem

    Public tax history

    YearProperty taxesTax assessment
    2025$520 -2.7%$22,520 -2.5%
    2024$535 -1.3%$23,100 -1.2%
    2023$542 +31.8%$23,380 +28.7%
    2022$411 -1.2%$18,160 -1.1%
    2021$416 -2.5%$18,360 -2.2%
    2020$427 -54.1%$18,780 -49.4%
    2018$929 -5.1%$37,140
    2017$979 $37,140
    2016$979 $37,140 -79.7%
    2014$979 $183,350
    2012-- --
    2011-- --
    2010-- --
    2004$170 +3.2%$9,700 +2.5%
    2003$165 $9,460
    2002$165 $9,460
    2001$165 +0.8%$9,460 +0.6%
    2000$164 $9,400
    Find assessor info on the county website

    Neighborhood: 36022

    Nearby schools

    GreatSchools rating
    Schools provided by the listing agent
    • Elementary: Millbrook Middle School
    • Middle: Millbrook Middle School
    • High: Stanhope Elmore High School

    Source: The MLS. This data may not be complete. We recommend contacting the local school district to confirm school assignments for this home.

    Get pre-qualified for a loan
    At Zillow Home Loans, we can pre-qualify you in as little as 5 minutes with no impact to your credit score.

    An equal housing lender. NMLS #10287.

    Sell for more on Zillow
    Get a Zillow Showcase℠ listing at no additional cost and you could sell for .
    $262,000
    2% more
    +$5,240
    With Zillow Showcase(estimated)
    $267,240
