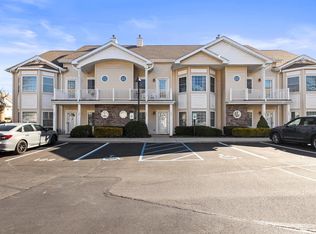
Sun flooded top floor gem with vaulted ceilings (no footsteps overhead). This 1500 sq. foot second floor condo in a vibrant 55 years or older community is for you. This end unit features an open floorplan, beautiful wood floors, and high hats throughout. Off the great room is a recently upgraded Trex deck. The well-appointed kitchen boasts a stunning Jerusalem Tile backsplash, abundant cabinet space, and updated appliances, including a refrigerator, microwave, and a brand-new full-size washer and dryer. The new HVAC system & condenser (2023) is enhanced with a humidifier and air filter for year-round comfort. The separate hot water tank was replaced in 2021. Retreat to the generously sized primary suite, where tray ceilings and two custom closets, including a spacious walk-in, add a touch of luxury. The en-suite bath features double sinks and a freshly regrouted walk-in shower. A versatile loft adds extra space for a home office, den or TV area, etc. complemented by an attic for additional storage. This move-in-ready home offers everything you need for effortless living in a welcoming 55+ community. Plus it is in an excellent location with easy access to major highways.
Sold for $715,000
$715,000
44 Autumn Drive, Plainview, NY 11803
2beds
1,591sqft
Condominium, Residential
Built in 2007
-- sqft lot
$765,000 Zestimate®
$449/sqft
$4,075 Estimated rent
Home value
$765,000
$689,000 - $849,000
$4,075/mo
Zestimate® history
Owner options
List your home for rent
$4,075/mo
Rent Zestimate®
Find your next renter with Zillow Rental Manager. Plus, with online applications, you can quickly screen prospective tenants – for free.
$4,075/mo
Rent Zestimate®
Refinance and save
$5,236/mo
Est. payment
Refinancing to a lower rate could help reduce your monthly payments and save thousands over the life of the loan.
$5,236/mo
Est. payment
Explore your selling options
Work with a Zillow partner agent
Leverage their expertise and Zillow's premium Showcase listings to get your home seen by more buyers.
Get startedList with your own agent
Get your home in front of millions of buyers by listing it on Zillow.
Learn how to do itSell it yourself
Take full control of how buyers see your home on Zillow by listing For Sale by Owner (FSBO).
List your homeWhat's special
Versatile loftEnd unitOpen floorplanRecently upgraded trex deckDouble sinksEn-suite bathGenerously sized primary suite
Zillow last checked:
Listing updated:
Listed by:
Lorna J. Mann CBR 516-633-4075,
Douglas Elliman Real Estate 516-759-0400,
Kerri L. Kelly CBR PSA SRS 516-633-1613,
Douglas Elliman Real Estate
Bought with:
Janet Vogt PSA, 40VO1011415
Keller Williams Points North
Source: OneKey® MLS as distributed by MLS GRID,MLS#: 838943
Facts & features
Interior
Bedrooms & bathrooms
- Bedrooms: 2
- Bathrooms: 2
- Full bathrooms: 2
Primary bedroom
- Description: Tray ceiling, 2 custom closets, one walk-in
Bedroom 1
- Description: Wood floors, custom closet
Primary bathroom
- Description: Double sinks & recently grouted walk-in shower
Bathroom 1
- Description: Full Bath
Kitchen
- Description: Wood cabinets, stainless appliances, Jerusalem tile backsplash
Living room
- Description: Expansive living/dining room with cathedral ceilings and lots of windows
Loft
- Description: Can be used for office, library, den, TV room etc. Access to storage attic
Heating
- Forced Air
Cooling
- Central Air
Appliances
- Included: Dishwasher, Dryer, Gas Range, Humidifier, Microwave, Refrigerator, Stainless Steel Appliance(s), Washer, Gas Water Heater
- Laundry: In Unit
Features
- Cathedral Ceiling(s), Entrance Foyer, Granite Counters, Primary Bathroom, Open Floorplan, Open Kitchen, Storage, Tray Ceiling(s)
- Flooring: Wood
- Attic: Storage
- Common walls with other units/homes: End Unit
Interior area
- Total structure area: 1,591
- Total interior livable area: 1,591 sqft
Property
Parking
- Parking features: Assigned
Features
- Levels: Two
- Patio & porch: Deck
Lot
- Size: 8.8 Acres
Details
- Parcel number: 248913117000042UCA023100044
- Special conditions: None
Construction
Type & style
- Home type: Condo
- Property subtype: Condominium, Residential
Materials
- Aluminum Siding, Brick
- Foundation: Brick/Mortar
Condition
- Updated/Remodeled
- Year built: 2007
Utilities & green energy
- Sewer: Public Sewer
- Water: Public
- Utilities for property: Cable Connected, Electricity Connected, Natural Gas Connected, Phone Connected, Sewer Connected, Trash Collection Public, Water Connected
Community & HOA
Community
- Senior community: Yes
- Subdivision: The Seasons
HOA
- Has HOA: Yes
- Amenities included: Clubhouse, Fitness Center, Playground, Pool
- Services included: Common Area Maintenance, Maintenance Structure, Maintenance Grounds, Trash
- HOA fee: $530 monthly
- HOA name: Alexander Wolf
- HOA phone: 516-349-0540
Location
- Region: Plainview
Financial & listing details
- Price per square foot: $449/sqft
- Tax assessed value: $450,000
- Annual tax amount: $13,366
- Date on market: 3/26/2025
- Cumulative days on market: 122 days
- Listing agreement: Exclusive Right To Sell
- Electric utility on property: Yes
Price history
| Date | Event | Price |
|---|---|---|
| 10/27/2025 | Sold | $715,000-1.8%$449/sqft |
Source:  OneKey® MLS as distributed by MLS GRID #838943 Report a problem OneKey® MLS as distributed by MLS GRID #838943 Report a problem | ||
| 7/26/2025 | Pending sale | $728,000$458/sqft |
Source: OneKey® MLS as distributed by MLS GRID #838943 Report a problem | ||
| 3/26/2025 | Listed for sale | $728,000+86.7%$458/sqft |
Source: OneKey® MLS as distributed by MLS GRID #838943 Report a problem | ||
| 5/20/2013 | Sold | $390,000-13.3%$245/sqft |
Source: OneKey® MLS as distributed by MLS GRID #L2532839 Report a problem | ||
| 11/16/2007 | Sold | $450,000$283/sqft |
Source: Public Record Report a problem | ||
Public tax history
| Year | Property taxes | Tax assessment |
|---|---|---|
| 2024 | -- | $450 -2% |
| 2023 | -- | $459 -7.5% |
| 2022 | -- | $496 |
| 2021 | $12,088 +1.7% | -- |
| 2020 | $11,885 +14.3% | $698 |
| 2019 | $10,397 | $698 |
| 2018 | $10,397 -2.2% | $698 -5.9% |
| 2017 | $10,632 -4.9% | $742 -10.2% |
| 2016 | $11,186 +186.4% | $826 |
| 2015 | $3,905 +22.9% | $826 |
| 2013 | $3,179 +7.5% | $826 |
| 2012 | $2,957 -27.3% | $826 |
| 2011 | $4,065 -30.3% | $826 -9.7% |
| 2010 | $5,831 | $915 -24.1% |
| 2009 | -- | $1,206 +6% |
| 2008 | -- | $1,138 |
Find assessor info on the county website
Neighborhood: North Plainview
Nearby homes
- $812,0002 bd2 ba1.3k sqft121 Autumn Dr, Plainview, NY 11803Sold
- $822,5002 bd2 ba1.3k sqft117 Autumn Dr, Plainview, NY 11803Off Market
- $657,2002 bd2 ba1.3k sqft24 Autumn Dr, Plainview, NY 11803Off Market
- $374,7002 bd2 ba1.3k sqft20 Autumn Dr #20, Plainview, NY 11803Off Market
- $873,5002 bd2 ba1.3k sqft71 Autumn Dr, Plainview, NY 11803Off Market
- $796,3002 bd2 ba1.5k sqft38 Autumn Dr, Plainview, NY 11803Off Market
- $749,3002 bd2 ba1.5k sqft56 Autumn Dr #56, Plainview, NY 11803Off Market
- $700,9002 bd2 ba1.6k sqft88 Autumn Dr, Plainview, NY 11803Off Market
- $634,3002 bd2 ba1.3k sqft13 Autumn Dr, Plainview, NY 11803Off Market
Nearby schools
GreatSchools rating
- 10/10Judy Jacobs Parkway Elementary SchoolGrades: K-4Distance: 0.9 mi
- 8/10H B Mattlin Middle SchoolGrades: 5-8Distance: 1.1 mi
- 9/10Plainview Old Bethpage JFK High SchoolGrades: 9-12Distance: 1 mi
Schools provided by the listing agent
- Elementary: Judy Jacobs Parkway Elementary
- Middle: H B Mattlin Middle School
- High: Plainview-Old Bethpage/Jfk Hs
Source: OneKey® MLS as distributed by MLS GRID. This data may not be complete. We recommend contacting the local school district to confirm school assignments for this home.
Get a cash offer in 3 minutes
Find out how much your home could sell for in as little as 3 minutes with a no-obligation cash offer.
Estimated market value
$765,000
Get a cash offer in 3 minutes
Find out how much your home could sell for in as little as 3 minutes with a no-obligation cash offer.
Estimated market value
$765,000
- New York
- Nassau County
- Plainview
- 11803
- North Plainview
- 44 Autumn Drive
Nearby cities
Nearby neighborhoods
Nearby zip codes
Other Plainview Topics
