Skip main navigation
Off market
  • $1,074,200

    44 Avalon Circle, Barnstable, MA 02655

    3beds
    3,387sqft
    Single Family Residence
    Built in 1984
    0.39 Acres Lot
    $1,074,200 Zestimate®
    $317/sqft
    $4,259 Estimated rent

    Home value

    $1,074,200

    $967,000 - $1.21M

    $4,259/mo

    Zestimate® history
    Loading
    Loading...

    Owner options

    List your home for rent

    $4,259/mo

    Rent Zestimate®

    Find your next renter with Zillow Rental Manager. Plus, with online applications, you can quickly screen prospective tenants – for free.

    Learn more

    $4,259/mo

    Rent Zestimate®

    Refinance and save

    $5,087/mo

    Est. payment

    Refinancing to a lower rate could help reduce your monthly payments and save thousands over the life of the loan.

    See today's rates

    $5,087/mo

    Est. payment

    Explore your selling options

    Work with a Zillow partner agent

    Leverage their expertise and Zillow's premium Showcase listings to get your home seen by more buyers.

    Get started

    List with your own agent

    Get your home in front of millions of buyers by listing it on Zillow.

    Learn how to do it

    Sell it yourself

    Take full control of how buyers see your home on Zillow by listing For Sale by Owner (FSBO).

    List your home

    What's special

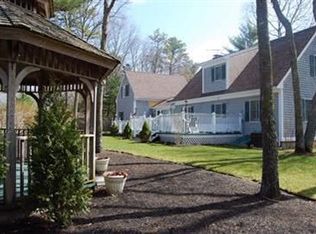
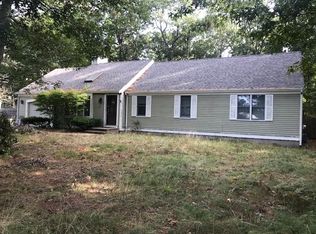
    Major remodel of contemporary cape on a cul-de-sac with spacious open floor plan, front to back family room with gas fireplace. Newly painted inside and out. 2nd flr on right wing of house bonus room with skylights and excess cabinets for in-home learning center. Breakfast area off gourmet kitchen with stainless steel appliances. Six burner gas Wolf stove and oven. Granite kitchen countertops/island with new glass back splash. Gleaming hardwood floors throughout. Formal dining room with brick hearth fireplace. Two 1st flr bedrooms on left wing of house. 2nd flr on left wing of house has master bedroom with his and hers walk-in closets and sitting room/home office, washer/dryer in 2nd flr hallway for easy access. Finished lower level rooms for in home rec/office/gym. Whole house commercial grade Kohler generator. Professionally landscaped front, rear and side yard with front patio and expansive two tiered rear deck, gazebo and shed. New Nest thermostats and Mitsubishi mini split systems

    This property is off market, which means it's not currently listed for sale or rent on Zillow. This may be different from what's available on other websites or public sources.

    Zillow last checked:

    Listing updated:

    Listed by:

    Kenneth Olson,

    eXp Realty LLC - Corporate Office

    Bought with:

    Kenneth Olson

    eXp Realty LLC - Corporate Office

    Source: eXp Realty,MLS#: 72766103

    Facts & features

    Interior

    Bedrooms & bathrooms
    • Bedrooms: 3
    • Bathrooms: 2
    • Full bathrooms: 2
    Heating
    • Central, Baseboard, Electric Baseboard, Natural Gas
    Cooling
    • Central Air, Ductless
    Appliances
    • Included: Range, Dishwasher, Disposal, Microwave, Range Hood, Gas Water Heater, Plumbed For Ice Maker, Utility Connections for Gas Range, Utility Connections for Gas Oven, Utility Connections for Electric Dryer
    • Laundry: Flooring - Hardwood, Window(s) - Bay/Bow/Box, Electric Dryer Hookup, Washer Hookup, Lighting - Overhead, Second Floor
    Features
    • Cathedral Ceiling(s), Beamed Ceilings, Walk-In Closet(s), Dressing Room, Recessed Lighting, Lighting - Overhead, Closet - Double, Ceiling - Cathedral, Ceiling - Beamed, Slider, Lighting - Pendant, Ceiling - Vaulted, Closet, Closet/Cabinets - Custom Built, Open Floor Plan, Beadboard, Sitting Room, Kitchen, Media Room, Game Room, Home Office
    • Flooring: Laminate, Hardwood, Flooring - Hardwood, Flooring - Laminate
    • Doors: Insulated Doors
    • Windows: Skylight(s), Window(s) - Picture, Skylight, Insulated Windows
    • Basement: Full, Finished, Bulkhead
    • Number of fireplaces: 2
    • Fireplace features: Dining Room
    Interior area
    • Total structure area: 3,387
    • Total interior livable area: 3,387 sqft

    Property

    Parking
    • Total spaces: 10
    • Parking features: Paved Drive, Driveway, Paved
    • Has uncovered spaces: Yes
    Features
    • Patio & porch: Deck - Exterior, Deck, Deck - Wood
    • Exterior features: Rain Gutters, Storage, Professional Landscaping, Sprinkler System
    • Fencing: Fenced
    • Waterfront features: Beach Front, Lake/Pond, Ocean, 1 to 2 Mile To Beach
    Lot
    • Size: 0.39 Acres
    • Features: Cul-De-Sac, Wooded
    Details
    • Additional structures: Gazebo
    • Parcel number: 2233959
    • Zoning: 1010

    Construction

    Type & style
    • Home type: SingleFamily
    • Architectural style: Cape, Contemporary
    • Property subtype: Single Family Residence
    Materials
    • Frame, Stone
    • Foundation: Concrete Perimeter
    • Roof: Shingle
    Condition
    • Year built: 1984
    Details
    • Warranty included: Yes

    Utilities & green energy

    • Electric: Generator
    • Sewer: Private Sewer
    • Water: Public

    Community & neighborhood

    Community
    • Community features: Public Transportation, Shopping, Medical Facility, Laundromat, Highway Access, Private School, Public School
    Location
    • Region: Barnstable

    Other

    Other facts
    • Listing agreement: Exclusive Right To Sell
    • Road surface type: Paved

    Price history

    DateEventPrice
    1/21/2026Listing removed$1,295,000$382/sqft
    Source: MLS PIN #73426394 Report a problem
    9/17/2025Price change$1,295,000-7.2%$382/sqft
    Source: MLS PIN #73426394 Report a problem
    9/4/2025Listed for sale$1,395,000+113%$412/sqft
    Source: MLS PIN #73426394 Report a problem
    2/12/2021Sold$655,000$193/sqft
    Source: eXp Realty #57759181 Report a problem

    Public tax history

    Tax history is unavailable.

    Neighborhood: Osterville

    Nearby schools

    GreatSchools rating
    Get a cash offer in 3 minutes
    Find out how much your home could sell for in as little as 3 minutes with a no-obligation cash offer.
    Estimated market value
    $1,074,200
    Get a cash offer in 3 minutes
    Find out how much your home could sell for in as little as 3 minutes with a no-obligation cash offer.
    Estimated market value
    $1,074,200