Welcome to this exquisite residence nestled in the prestigious section of Fox Meadow's Crane Berkley neighborhood. Boasting an iconic presence and offering picturesque views of the tranquil pond from the second-floor deck, this home epitomizes luxury living. Situated within walking distance to the village, train station, and Scarsdale High School, with bus access to elementary and middle schools, convenience is at your fingertips. Step inside to discover an inviting open floor plan on the first level, highlighted by the Chef's kitchen with a large island and Sub-Zero and Wolf stainless-steel appliances; perfect for culinary enthusiasts. The kitchen overlooks the picturesque backyard with beautiful landscaping and seating area, creating an ideal space for both cooking and entertaining. The family room extends effortlessly outdoors to a charming porch overlooking the backyard, providing a cozy ambiance for evening gatherings. Upstairs, find four bedrooms plus a guest room and an office. The primary suite has its own bath, dressing area and door to the Trex deck with serene pond views. Two additional hall bathrooms ensure convenience for loved ones and guests. The lower level of this remarkable home features a large recreation/media room, a gym, a beautiful full bathroom, and a laundry area, offering additional space for leisure and activities. Enjoy peace of mind with a brand-new roof, furnace/humidifier, and leaders and gutters, as well as newly stained wood floors on the second floor, freshly painted interior and exterior, and a newly repaved driveway. Indulge in the sense of community within the Crane Berkley Neighborhood Association, offering year-round activities such as camp-outs and community gatherings. This is peak Scarsdale living in one of its most coveted and convenient neighborhoods! Additional Information: Amenities:Guest Quarters,Stall Shower,ParkingFeatures:2 Car Attached,
Sold for $3,225,000
$3,225,000
44 Axtell Drive, Scarsdale, NY 10583
5beds
4,717sqft
Single Family Residence, Residential
Built in 1940
0.29 Acres Lot
$3,695,600 Zestimate®
$684/sqft
$17,110 Estimated rent
Home value
$3,695,600
$3.33M - $4.10M
$17,110/mo
Zestimate® history
Owner options
List your home for rent
$17,110/mo
Rent Zestimate®
Find your next renter with Zillow Rental Manager. Plus, with online applications, you can quickly screen prospective tenants – for free.
$17,110/mo
Rent Zestimate®
Refinance and save
$21,797/mo
Est. payment
Refinancing to a lower rate could help reduce your monthly payments and save thousands over the life of the loan.
$21,797/mo
Est. payment
Explore your selling options
Work with a Zillow partner agent
Leverage their expertise and Zillow's premium Showcase listings to get your home seen by more buyers.
Get startedList with your own agent
Get your home in front of millions of buyers by listing it on Zillow.
Learn how to do itSell it yourself
Take full control of how buyers see your home on Zillow by listing For Sale by Owner (FSBO).
List your homeWhat's special
Zillow last checked:
Listing updated:
Listed by:
Bela Sheth 914-582-9490,
Houlihan Lawrence Inc. 914-723-8877,
Lisa Weissman 914-772-5564,
Houlihan Lawrence Inc.
Bought with:
Jodi Greebel, 10401340980
Compass Greater NY, LLC
Randi J. Culang, 10401234147
Compass Greater NY, LLC
Source: OneKey® MLS as distributed by MLS GRID,MLS#: H6283444
Facts & features
Interior
Bedrooms & bathrooms
- Bedrooms: 5
- Bathrooms: 5
- Full bathrooms: 4
- 1/2 bathrooms: 1
Other
- Description: Entry foyer, living room, dining room, kitchen with island, family room, door to covered terrace, powder room, mudrrom.
- Level: First
Other
- Description: Primary bedroom/ door to deck/ primary bath, 3 bedrooms, 2 bathrooms, office, guest room.
- Level: Second
Other
- Description: Rec/movie room, gym, laundry room, bathroom, mechanical room,
- Level: Lower
Heating
- Forced Air
Cooling
- Central Air
Appliances
- Included: Cooktop, Dishwasher, Dryer, Humidifier, Microwave, Refrigerator, Stainless Steel Appliance(s), Washer, Gas Water Heater
- Laundry: Inside
Features
- Built-in Features, Chandelier, Chefs Kitchen, Double Vanity, Eat-in Kitchen, Formal Dining, Kitchen Island, Primary Bathroom
- Flooring: Hardwood
- Windows: Blinds, Drapes, Storm Window(s)
- Basement: Finished,Full,Walk-Out Access
- Attic: Unfinished,Walkup
- Number of fireplaces: 1
Interior area
- Total structure area: 4,717
- Total interior livable area: 4,717 sqft
Property
Parking
- Total spaces: 2
- Parking features: Attached, Driveway, Garage Door Opener
- Has uncovered spaces: Yes
Features
- Patio & porch: Deck, Patio
- Exterior features: Gas Grill
- Pool features: Community
- Has view: Yes
- View description: Water
- Has water view: Yes
- Water view: Water
Lot
- Size: 0.29 Acres
- Features: Near Public Transit, Near School, Near Shops, Sprinklers In Front, Sprinklers In Rear, Views
Details
- Parcel number: 5001007001000760000000
- Other equipment: Dehumidifier
Construction
Type & style
- Home type: SingleFamily
- Architectural style: Colonial
- Property subtype: Single Family Residence, Residential
Materials
- Shingle Siding, Wood Siding
Condition
- Year built: 1940
Utilities & green energy
- Sewer: Public Sewer
- Water: Public
- Utilities for property: Trash Collection Public
Community & HOA
Community
- Features: Park, Pool, Tennis Court(s)
- Security: Video Cameras
HOA
- Has HOA: No
- Amenities included: Park
Location
- Region: Scarsdale
Financial & listing details
- Price per square foot: $684/sqft
- Tax assessed value: $1,700,000
- Annual tax amount: $44,858
- Date on market: 4/2/2024
- Listing agreement: Exclusive Right To Sell
- Inclusions: B/I Audio/Visual Equip, Door Hardware, Flat Screen TV Bracket, Light Fixtures, Oven/Range, Playset, Second Refrigerator
- Exclusions: Alarm System, Dehumidifier, Speakers Indoor
Price history
| Date | Event | Price |
|---|---|---|
| 7/8/2024 | Sold | $3,225,000+12.2%$684/sqft |
Source:  OneKey® MLS as distributed by MLS GRID #H6283444 Report a problem OneKey® MLS as distributed by MLS GRID #H6283444 Report a problem | ||
| 4/23/2024 | Pending sale | $2,875,000$609/sqft |
Source: OneKey® MLS as distributed by MLS GRID #H6283444 Report a problem | ||
| 4/2/2024 | Listed for sale | $2,875,000+4.2%$609/sqft |
Source: OneKey® MLS as distributed by MLS GRID #H6283444 Report a problem | ||
| 8/25/2022 | Sold | $2,759,000+22.6%$585/sqft |
Source: OneKey® MLS as distributed by MLS GRID #H6179042 Report a problem | ||
| 4/29/2022 | Pending sale | $2,250,000$477/sqft |
Source: OneKey® MLS as distributed by MLS GRID #H6179042 Report a problem | ||
| 4/26/2022 | Listing removed | -- |
Source: OneKey® MLS as distributed by MLS GRID #H6179042 Report a problem | ||
| 4/22/2022 | Listed for sale | $2,250,000+23%$477/sqft |
Source: OneKey® MLS as distributed by MLS GRID #H6179042 Report a problem | ||
| 12/19/2013 | Sold | $1,830,000-1.9%$388/sqft |
Source: OneKey® MLS as distributed by MLS GRID #H3327548 Report a problem | ||
| 9/19/2013 | Listed for sale | $1,865,000+1.4%$395/sqft |
Source: Houlihan Lawrence #3327548 Report a problem | ||
| 6/30/2012 | Listing removed | $1,839,000$390/sqft |
Source: Houlihan Lawrence #3211377 Report a problem | ||
| 4/18/2012 | Listed for sale | $1,839,000$390/sqft |
Source: Houlihan Lawrence #3211377 Report a problem | ||
Public tax history
| Year | Property taxes | Tax assessment |
|---|---|---|
| 2025 | -- | $1,800,000 |
| 2024 | -- | $1,800,000 +5.9% |
| 2023 | -- | $1,700,000 |
| 2022 | -- | $1,700,000 |
| 2021 | -- | $1,700,000 |
| 2020 | -- | $1,700,000 |
| 2019 | -- | $1,700,000 |
| 2018 | -- | $1,700,000 |
| 2017 | -- | $1,700,000 |
| 2016 | -- | $1,700,000 -7.3% |
| 2015 | -- | $1,833,000 |
| 2014 | -- | $1,833,000 +6354.2% |
| 2013 | -- | $28,400 |
| 2012 | -- | $28,400 |
| 2011 | -- | $28,400 |
| 2010 | -- | $28,400 |
| 2009 | -- | $28,400 |
| 2008 | -- | $28,400 |
| 2007 | -- | $28,400 |
| 2006 | -- | $28,400 |
| 2005 | -- | $28,400 |
| 2004 | -- | $28,400 |
| 2003 | -- | $28,400 |
| 2002 | -- | $28,400 |
| 2001 | -- | $28,400 |
| 2000 | -- | $28,400 |
| 1999 | -- | $28,400 |
Find assessor info on the county website
Neighborhood: 10583
Nearby homes
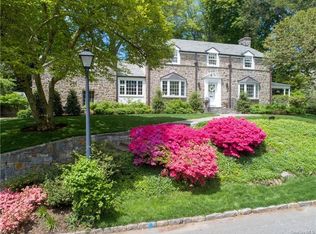
- $3,265,7004 bd3 ba4.4k sqft40 Axtell Dr, Scarsdale, NY 10583Off Market
- $2,838,5004 bd4 ba3k sqft25 Tisdale Rd, Scarsdale, NY 10583Off Market
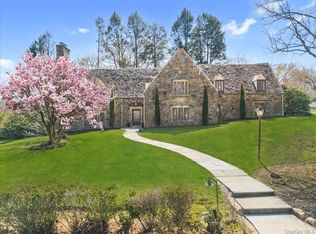
- $3,415,0006 bd6 ba5k sqft66 Lockwood Rd, Scarsdale, NY 10583Sold
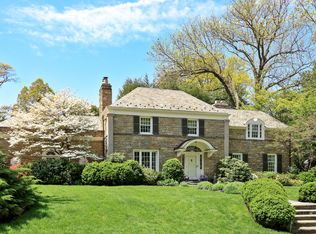
- $4,296,6006 bd6 ba4.8k sqft47 Axtell Dr, Scarsdale, NY 10583Off Market
- $3,275,0004 bd4 ba3.6k sqft21 Tisdale Rd, Scarsdale, NY 10583Sold
- $5,091,9006 bd6 ba4.8k sqft43 Axtell Dr, Scarsdale, NY 10583Off Market
- $2,632,2004 bd2 ba3.1k sqft36 Axtell Dr, Scarsdale, NY 10583Off Market
- $3,899,9003 bd3 ba4.1k sqft19 Tisdale Rd, Scarsdale, NY 10583Off Market
Nearby schools
GreatSchools rating
- 10/10Fox Meadow SchoolGrades: K-5Distance: 1.3 mi
- 8/10Scarsdale Middle SchoolGrades: 6-8Distance: 1.5 mi
- NAScarsdale Senior High SchoolGrades: 9-12Distance: 0.7 mi
Schools provided by the listing agent
- Elementary: Fox Meadow
- Middle: Scarsdale Middle School
- High: Scarsdale Senior High School
Source: OneKey® MLS as distributed by MLS GRID. This data may not be complete. We recommend contacting the local school district to confirm school assignments for this home.
Get a cash offer in 3 minutes
Find out how much your home could sell for in as little as 3 minutes with a no-obligation cash offer.
Estimated market value
$3,695,600
Get a cash offer in 3 minutes
Find out how much your home could sell for in as little as 3 minutes with a no-obligation cash offer.
Estimated market value
$3,695,600
- New York
- Westchester County
- Scarsdale
- 10583
- 44 Axtell Drive
Nearby cities
Nearby neighborhoods
Nearby zip codes
Other Scarsdale Topics
