Welcome to beautiful Prospect Hill! A sought-after location! A meticulous 3-bedroom 2.5 bath 2300+ sq ft of living townhouse has it all offering a great single-family alternative. Ideally located close to ocean beaches, parks, commuter rail, shopping & a host of restaurants downtown. Unit has all new windows, recently painted interior and a young roof. 1st floor has an open flow with gleaming hw floors, custom window shutters, built-in cabs, high ceilings & crown moldings. The formal LR opens to a gas FP dining room that extends to the kitchen inc. island, large pantry, 1/2 BA & mud room. Stairs lead to the master BR, two additional large BRs, updated full BA w/double marble countertop vanity, linen & huge storage closet. Lower level is finished, new flooring family room, w/additional room for office, BR or fitness, updated full bath w/marble countertop vanity inc. new flooring & laundry area. Other amenities inc. one car garage, front porch, exclusive and common yard. OH Sat/Sun 11-1
Sold for $699,900
$699,900
44 Baker Ave APT 1, Beverly, MA 01915
3beds
2,301sqft
Condominium, Townhouse
Built in 1920
-- sqft lot
$707,300 Zestimate®
$304/sqft
$3,673 Estimated rent
Home value
$707,300
$644,000 - $778,000
$3,673/mo
Zestimate® history
Owner options
List your home for rent
$3,673/mo
Rent Zestimate®
Find your next renter with Zillow Rental Manager. Plus, with online applications, you can quickly screen prospective tenants – for free.
$3,673/mo
Rent Zestimate®
Refinance and save
$5,033/mo
Est. payment
Refinancing to a lower rate could help reduce your monthly payments and save thousands over the life of the loan.
$5,033/mo
Est. payment
Explore your selling options
Work with a Zillow partner agent
Leverage their expertise and Zillow's premium Showcase listings to get your home seen by more buyers.
Get startedList with your own agent
Get your home in front of millions of buyers by listing it on Zillow.
Learn how to do itSell it yourself
Take full control of how buyers see your home on Zillow by listing For Sale by Owner (FSBO).
List your homeWhat's special
Front porchLaundry areaOpen flowDining roomNew windowsMarble countertop vanityMaster br
Zillow last checked:
Listing updated:
Listed by:
Antonietta O Toole 857-991-2330,
Gemini Real Estate Investments 978-935-9890
Bought with:
Zoe Karademos
Coldwell Banker Realty - Beverly
Source: MLS PIN,MLS#: 73371439
Facts & features
Interior
Bedrooms & bathrooms
- Bedrooms: 3
- Bathrooms: 3
- Full bathrooms: 2
- 1/2 bathrooms: 1
- Main level bathrooms: 1
Primary bedroom
- Features: Closet, Flooring - Hardwood
- Level: Second
Bedroom 2
- Features: Closet, Flooring - Hardwood
- Level: Second
Bedroom 3
- Features: Closet/Cabinets - Custom Built, Flooring - Hardwood
- Level: Second
Bedroom 4
- Features: Flooring - Wall to Wall Carpet, Recessed Lighting
- Level: Basement
Primary bathroom
- Features: No
Bathroom 1
- Features: Bathroom - Full, Bathroom - Tiled With Tub & Shower, Flooring - Laminate, Countertops - Stone/Granite/Solid, Jacuzzi / Whirlpool Soaking Tub, Recessed Lighting, Remodeled
- Level: Basement
Bathroom 2
- Features: Bathroom - Half, Flooring - Stone/Ceramic Tile, Pedestal Sink
- Level: Main,First
Bathroom 3
- Features: Bathroom - Full, Bathroom - Double Vanity/Sink, Bathroom - Tiled With Tub & Shower, Closet - Linen, Flooring - Stone/Ceramic Tile, Countertops - Stone/Granite/Solid, Recessed Lighting, Remodeled
- Level: Second
Dining room
- Features: Closet/Cabinets - Custom Built, Flooring - Hardwood, Crown Molding
- Level: Main,First
Family room
- Features: Bathroom - Half, Flooring - Vinyl, Recessed Lighting, Remodeled
- Level: Basement
Kitchen
- Features: Bathroom - Half, Flooring - Stone/Ceramic Tile, Dining Area, Pantry, Kitchen Island, Exterior Access, Recessed Lighting, Gas Stove
- Level: Main,First
Living room
- Features: Flooring - Hardwood, Window(s) - Bay/Bow/Box, Crown Molding
- Level: Main,First
Heating
- Baseboard, Hot Water, Natural Gas
Cooling
- None
Appliances
- Included: Range, Dishwasher, Disposal, Refrigerator, Washer
- Laundry: Electric Dryer Hookup, Recessed Lighting, Washer Hookup, In Basement, In Unit
Features
- Flooring: Tile, Vinyl, Carpet, Hardwood
- Has basement: Yes
- Number of fireplaces: 1
- Fireplace features: Dining Room
- Common walls with other units/homes: End Unit
Interior area
- Total structure area: 2,301
- Total interior livable area: 2,301 sqft
- Finished area above ground: 1,637
- Finished area below ground: 664
Property
Parking
- Total spaces: 2
- Parking features: Detached, Garage Door Opener, Assigned, Off Street, Paved, Exclusive Parking
- Garage spaces: 1
- Uncovered spaces: 1
Features
- Entry location: Unit Placement(Front)
- Patio & porch: Porch
- Exterior features: Porch
- Waterfront features: 1 to 2 Mile To Beach, Beach Ownership(Public)
Details
- Parcel number: M:0020 B:0516 L:0001,4184255
- Zoning: R10
Construction
Type & style
- Home type: Townhouse
- Property subtype: Condominium, Townhouse
Materials
- Frame
- Roof: Shingle
Condition
- Year built: 1920
- Major remodel year: 1987
Utilities & green energy
- Electric: Circuit Breakers
- Sewer: Public Sewer
- Water: Public
- Utilities for property: for Gas Range, for Electric Dryer, Washer Hookup
Green energy
- Energy efficient items: Thermostat
Community & HOA
Community
- Features: Public Transportation, Shopping, Park, Walk/Jog Trails, Golf, Medical Facility, House of Worship, Marina, Private School, Public School, T-Station, University
HOA
- Services included: Water, Sewer, Insurance, Maintenance Grounds, Snow Removal
- HOA fee: $397 monthly
Location
- Region: Beverly
Financial & listing details
- Price per square foot: $304/sqft
- Tax assessed value: $670,000
- Annual tax amount: $7,363
- Date on market: 9/13/2026
- Exclusions: Dryer. 3 Exterior Blink Cameras Negotiable.
Price history
| Date | Event | Price |
|---|---|---|
| 7/1/2025 | Sold | $699,900$304/sqft |
Source: MLS PIN #73371439 Report a problem | ||
| 5/15/2025 | Contingent | $699,900$304/sqft |
Source: MLS PIN #73371439 Report a problem | ||
| 5/7/2025 | Listed for sale | $699,900+49.2%$304/sqft |
Source: MLS PIN #73371439 Report a problem | ||
| 6/14/2019 | Sold | $469,000+2.2%$204/sqft |
Source: Public Record Report a problem | ||
| 4/27/2019 | Pending sale | $459,000$199/sqft |
Source: J. Barrett & Company #72486671 Report a problem | ||
| 4/24/2019 | Listed for sale | $459,000+53%$199/sqft |
Source: J. Barrett & Company #72486671 Report a problem | ||
| 12/18/2002 | Sold | $300,000+29.3%$130/sqft |
Source: Public Record Report a problem | ||
| 11/1/1999 | Sold | $232,000+97.4%$101/sqft |
Source: Public Record Report a problem | ||
| 11/21/1997 | Sold | $117,500-2.1%$51/sqft |
Source: Public Record Report a problem | ||
| 10/4/1990 | Sold | $120,000$52/sqft |
Source: Public Record Report a problem | ||
Public tax history
| Year | Property taxes | Tax assessment |
|---|---|---|
| 2025 | $7,363 +12.6% | $670,000 +15% |
| 2024 | $6,540 +8.3% | $582,400 +8.6% |
| 2023 | $6,040 | $536,400 |
| 2022 | $6,040 +4% | $536,400 +17.3% |
| 2021 | $5,808 +18.7% | $457,300 +19.9% |
| 2020 | $4,892 +3.7% | $381,300 +6.8% |
| 2019 | $4,717 +0.7% | $357,100 +3.7% |
| 2018 | $4,682 -4.8% | $344,300 0% |
| 2017 | $4,918 +0.9% | $344,400 +1.7% |
| 2016 | $4,874 +2% | $338,700 |
| 2015 | $4,779 -0.4% | $338,700 |
| 2014 | $4,796 +3.8% | $338,700 |
| 2013 | $4,620 +5.2% | $338,700 |
| 2012 | $4,393 +4.5% | $338,700 |
| 2011 | $4,203 +6.7% | $338,700 |
| 2010 | $3,939 +2% | $338,700 -4.7% |
| 2009 | $3,861 +4.4% | $355,500 |
| 2008 | $3,697 +2.6% | $355,500 |
| 2007 | $3,605 | $355,500 |
Find assessor info on the county website
Neighborhood: 01915
Nearby homes
- $650,0003 bd2 ba1.6k sqft44 Baker Ave APT 2, Beverly, MA 01915Sold
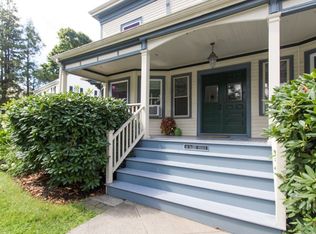
- $579,9002 bd1 ba1.5k sqft44 Baker Ave APT 3, Beverly, MA 01915Off Market
- $1,209,0006 bd4 ba3.2k sqft23 Columbus Ave, Beverly, MA 01915Off Market
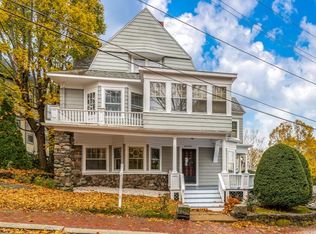
- $896,0003 bd2 ba1.8k sqft42 Baker Ave, Beverly, MA 01915Sold
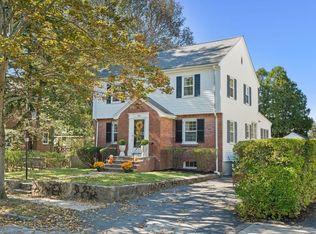
- $647,6002 bd1 ba936 sqft31 Appleton Ave, Beverly, MA 01915Off Market
- $330,0001 bd1 ba582 sqft28 Columbus Ave APT 4, Beverly, MA 01915Sold
- $1,124,7004 bd3 ba2.9k sqft38 Baker Ave, Beverly, MA 01915Off Market
- $552,000-- bd1 ba350 sqft28 Columbus Ave APT 1, Beverly, MA 01915Off Market
Nearby schools
GreatSchools rating
- 8/10Hannah Elementary SchoolGrades: K-4Distance: 0.9 mi
- 6/10Briscoe Middle SchoolGrades: 5-8Distance: 0.9 mi
- 6/10Beverly High SchoolGrades: 9-12Distance: 0.7 mi
Schools provided by the listing agent
- Middle: Beverly Middle
- High: Beverly High
Source: MLS PIN. This data may not be complete. We recommend contacting the local school district to confirm school assignments for this home.
Get a cash offer in 3 minutes
Find out how much your home could sell for in as little as 3 minutes with a no-obligation cash offer.
Estimated market value
$707,300
Get a cash offer in 3 minutes
Find out how much your home could sell for in as little as 3 minutes with a no-obligation cash offer.
Estimated market value
$707,300
- Massachusetts
- Essex County
- Beverly
- 01915
- 44 Baker Ave Apartment 1
