Step into this beautifully appointed 4-bedroom, 2.5-bath Colonial showcasing timeless design and thoughtful modern updates throughout. Rich hardwood floors, elegant recessed lighting, and a newly remodeled upstairs bathroom create a refined and comfortable living environment. The outdoor space offers a private retreat with an inground pool featuring a new liner and heater pump (2024), perfect for relaxing or enjoying warm summer days. Additional premium features include a whole-house generator and a newer AC unit (2019) for year-round comfort and peace of mind. The finished, carpeted basement provides versatile additional living space ideal for recreation, work, or leisure. Move-in ready and meticulously maintained, this property blends classic charm with modern convenience both inside and out.
Closed
$475,000
44 Bancker Avenue, Schenectady, NY 12302
4beds
1,744sqft
Single Family Residence, Residential
Built in 2003
2.59 Acres Lot
$495,100 Zestimate®
$272/sqft
$3,283 Estimated rent
Home value
$495,100
$356,000 - $683,000
$3,283/mo
Zestimate® history
Owner options
List your home for rent
$3,283/mo
Rent Zestimate®
Find your next renter with Zillow Rental Manager. Plus, with online applications, you can quickly screen prospective tenants – for free.
$3,283/mo
Rent Zestimate®
Refinance and save
$3,444/mo
Est. payment
Refinancing to a lower rate could help reduce your monthly payments and save thousands over the life of the loan.
$3,444/mo
Est. payment
Explore your selling options
Work with a Zillow partner agent
Leverage their expertise and Zillow's premium Showcase listings to get your home seen by more buyers.
Get startedList with your own agent
Get your home in front of millions of buyers by listing it on Zillow.
Learn how to do itSell it yourself
Take full control of how buyers see your home on Zillow by listing For Sale by Owner (FSBO).
List your homeWhat's special
Finished carpeted basementVersatile additional living spaceThoughtful modern updatesRich hardwood floorsTimeless designElegant recessed lightingNewly remodeled upstairs bathroom
Zillow last checked:
Listing updated:
Listed by:
Kimberly Martuscello 518-866-1215,
Miranda Real Estate Group Inc
Bought with:
Joel S Casso, 10401311828
Coldwell Banker Prime Properties
Source: Global MLS,MLS#: 202613132
Facts & features
Interior
Bedrooms & bathrooms
- Bedrooms: 4
- Bathrooms: 3
- Full bathrooms: 2
- 1/2 bathrooms: 1
Bedroom
- Level: Second
Bedroom
- Level: Second
Bedroom
- Level: Second
Bedroom
- Level: Second
Full bathroom
- Level: Second
Full bathroom
- Level: Second
Half bathroom
- Level: First
Dining room
- Level: First
Kitchen
- Level: First
Laundry
- Level: Second
Living room
- Level: First
Heating
- Forced Air, Natural Gas
Cooling
- Central Air
Appliances
- Included: Dishwasher, Gas Oven, Range, Range Hood, Refrigerator
- Laundry: Laundry Room, Main Level
Features
- High Speed Internet, Eat-in Kitchen
- Flooring: Tile, Carpet, Hardwood
- Doors: Sliding Doors
- Basement: Finished,Full
Interior area
- Total structure area: 1,744
- Total interior livable area: 1,744 sqft
- Finished area above ground: 1,744
- Finished area below ground: 0
Property
Parking
- Total spaces: 3
- Parking features: Off Street, Paved, Attached, Driveway
- Garage spaces: 1
- Has uncovered spaces: Yes
Features
- Patio & porch: Deck, Front Porch
- Exterior features: Lighting
- Pool features: In Ground
- Fencing: Fenced,Partial
Lot
- Size: 2.59 Acres
- Features: Level, Cleared, Landscaped
Details
- Parcel number: 422289 30.9139
- Special conditions: Standard
Construction
Type & style
- Home type: SingleFamily
- Architectural style: Colonial
- Property subtype: Single Family Residence, Residential
Materials
- Vinyl Siding
- Roof: Shingle,Asphalt
Condition
- New construction: No
- Year built: 2003
Utilities & green energy
- Sewer: Public Sewer
- Water: Public
Community & HOA
HOA
- Has HOA: No
Location
- Region: Glenville
Financial & listing details
- Price per square foot: $272/sqft
- Tax assessed value: $409,091
- Annual tax amount: $9,363
- Date on market: 3/11/2026
Price history
| Date | Event | Price |
|---|---|---|
| 4/24/2026 | Sold | $475,000$272/sqft |
Source:  Global MLS #202613132 Report a problem Global MLS #202613132 Report a problem | ||
| 3/17/2026 | Contingent | $475,000$272/sqft |
Source: NY State MLS #11672000 Report a problem | ||
| 3/17/2026 | Pending sale | $475,000$272/sqft |
Source: Global MLS #202613132 Report a problem | ||
| 3/11/2026 | Listed for sale | $475,000+82%$272/sqft |
Source: Global MLS #202613132 Report a problem | ||
| 4/9/2019 | Sold | $261,000+4.7%$150/sqft |
Source: Global MLS #201913059 Report a problem | ||
| 3/2/2019 | Pending sale | $249,400$143/sqft |
Source: Trevett Group LLC #201913059 Report a problem | ||
| 2/23/2019 | Listed for sale | $249,400-29.7%$143/sqft |
Source: Trevett Group LLC #201913059 Report a problem | ||
| 11/9/2018 | Sold | $354,606$203/sqft |
Source: Public Record Report a problem | ||
Public tax history
| Year | Property taxes | Tax assessment |
|---|---|---|
| 2025 | -- | $225,000 |
| 2024 | -- | $225,000 |
| 2023 | -- | $225,000 |
| 2022 | -- | $225,000 |
| 2021 | -- | $225,000 |
| 2020 | -- | $225,000 |
| 2019 | -- | $225,000 |
| 2018 | -- | $225,000 |
| 2017 | $8,935 | $225,000 |
| 2016 | -- | $225,000 |
| 2015 | -- | $225,000 |
| 2014 | -- | $225,000 |
| 2013 | -- | $225,000 |
| 2012 | -- | $225,000 |
| 2011 | -- | $225,000 |
| 2010 | -- | $225,000 +5.7% |
| 2009 | -- | $212,900 |
| 2008 | -- | $212,900 |
| 2007 | -- | $212,900 |
| 2006 | -- | $212,900 +43.4% |
| 2005 | -- | $148,500 -9.5% |
| 2004 | -- | $164,000 |
Find assessor info on the county website
Neighborhood: 12302
Nearby homes
- $515,4003 bd2 ba1.7k sqft46 Bancker Ave, Glenville, NY 12302Off Market
- $--2 bd2 ba1.1k sqft40-42 Bancker Ave #40-42, Schenectady, NY 12302Off Market
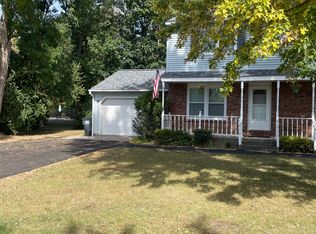
- $493,2004 bd2 ba2.5k sqft156 Horstman Dr, Glenville, NY 12302Off Market
- $409,5005 bd3 ba2k sqft40-42 Bancker Ave, Glenville, NY 12302Off Market
- $459,4003 bd3 ba1.6k sqft48 Bancker Ave, Glenville, NY 12302Off Market
- $429,7003 bd1 ba1.4k sqft36 Bancker Ave, Glenville, NY 12302Off Market
- $350,2004 bd2 ba1.6k sqft2A Vista Dr, Scotia, NY 12302Off Market
- $415,7003 bd1 ba1.4k sqft38 Bancker Ave, Glenville, NY 12302Off Market
Nearby schools
GreatSchools rating
- 6/10Glen Worden Elementary SchoolGrades: K-5Distance: 0.9 mi
- 7/10Scotia Glenville Middle SchoolGrades: 6-8Distance: 1.2 mi
- 8/10Scotia Glenville Senior High SchoolGrades: 9-12Distance: 0.9 mi
Schools provided by the listing agent
- High: Scotia-Glenville
Source: Global MLS. This data may not be complete. We recommend contacting the local school district to confirm school assignments for this home.
Sell for more on Zillow
Get a Zillow Showcase℠ listing at no additional cost and you could sell for .
$495,100
2% more
+$9,902
With Zillow Showcase(estimated)
$505,002
- New York
- Schenectady County
- Schenectady
- 12302
- 44 Bancker Avenue
Nearby cities
Nearby neighborhoods
Nearby zip codes
Other Schenectady Topics
