Skip main navigation
Sold for $1,100,000
  • $1,100,000

    44 Bancroft Mills Rd #C, Wilmington, DE 19806

    2beds
    2,252sqft
    Condominium
    Built in 1918
    -- sqft lot
    $1,124,200 Zestimate®
    $488/sqft
    $3,031 Estimated rent

    Home value

    $1,124,200

    $1.00M - $1.26M

    $3,031/mo

    Zestimate® history
    Loading
    Loading...

    Owner options

    List your home for rent

    $3,031/mo

    Rent Zestimate®

    Find your next renter with Zillow Rental Manager. Plus, with online applications, you can quickly screen prospective tenants – for free.

    Learn more

    $3,031/mo

    Rent Zestimate®

    Refinance and save

    $5,274/mo

    Est. payment

    Refinancing to a lower rate could help reduce your monthly payments and save thousands over the life of the loan.

    See today's rates

    $5,274/mo

    Est. payment

    Explore your selling options

    Work with a Zillow partner agent

    Leverage their expertise and Zillow's premium Showcase listings to get your home seen by more buyers.

    Get started

    List with your own agent

    Get your home in front of millions of buyers by listing it on Zillow.

    Learn how to do it

    Sell it yourself

    Take full control of how buyers see your home on Zillow by listing For Sale by Owner (FSBO).

    List your home

    What's special

    Guest suitePrivate officeEn suiteSub-zero fridgeLarge bedroomLarge closetComposite decking material

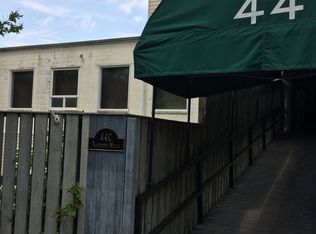
    This remarkable residence is 1 of 1. No other property affords the high-end custom-built details mixed with the prime location and unmatched views of the Brandywine River. This 2BR, 2 bath condo has been completely rebuilt from the studs and with extreme architectural precision. Enter into the vestibule from a covered ramp and into the welcoming foyer by way of custom double doors. Immediately notice the soaring ceilings and gleaming oak floors that run throughout the condo. Pass a private office with built-in shelving on the right and the guest suite on the left with private full bath including powder room with pocket doors and separate shower room with walk-in shower with custom glass door. Continue down the hall to the open great room where the living happens. Enjoy a direct line of sight to the Brandywine River from any number of vantage points along the walls of custom commercial floor-to-ceiling windows. The L-shaped kitchen was built by Paradise Custom Kitchens and features high-gloss black cabinetry, Monogram appliances, quartzite counters and backsplash, 5-burner induction cook-top, Sub-zero fridge, 2-tier island with seating, walk-in pantry and dry bar with 2 fridge drawers. A sitting area and dining area lead to a living room with gas fireplace and custom built-in shelving by Paradise Custom Kitchens. Two sets of sliders lead to a balcony with composite decking material and glass railings for an uninterrupted views. A remote-controlled awning is available for shade coverage. Continue past the living room to the luxurious primary suite comprised of sitting area with transom window. This leads to a large bedroom with 2 Juliet balconies overlooking additional views of the Brandywine. Continue through to the en suite with custom vanity and tiled walk-in shower and on to the large closet with extensive shelving system. This leads through to the laundry room with a separate door to the main hallway. There are 2 reserved parking spots for additional convenience as well as 380 sqft of dedicated storage space in the shared basement. This exceptional condo is located just steps from Rockford Park and enjoys the walkability of Downtown Wilmington with close proximity to all of the major roadways as well as immediate access to the Amtrak station.

    Zillow last checked:

    Listing updated:

    Listed by:

    Victoria Dickinson 302-463-4720,

    Patterson-Schwartz - Greenville

    Bought with:

    Nicholas Smith

    Monument Sotheby's International Realty

    Source: Bright MLS,MLS#: DENC2051990MLS Logo

    Facts & features

    Interior

    Bedrooms & bathrooms
    • Bedrooms: 2
    • Bathrooms: 2
    • Full bathrooms: 2
    • Main level bathrooms: 2
    • Main level bedrooms: 2
    Basement
    • Area: 0
    Heating
    • Forced Air, Heat Pump, Zoned, Electric
    Cooling
    • Central Air, Electric
    Appliances
    • Included: Electric Water Heater
    • Laundry: Main Level, In Unit
    Features
    • Attic, Bar, Breakfast Area, Built-in Features, Butlers Pantry, Combination Kitchen/Living, Entry Level Bedroom, Family Room Off Kitchen, Open Floorplan, Kitchen - Gourmet, Kitchen Island, Pantry, Primary Bath(s), Recessed Lighting, Upgraded Countertops, Walk-In Closet(s)
    • Flooring: Hardwood, Wood
    • Windows: Skylight(s)
    • Has basement: No
    • Number of fireplaces: 1
    • Fireplace features: Gas/Propane
    Interior area
    • Total structure area: 2,252
    • Total interior livable area: 2,252 sqft
    • Finished area above ground: 2,252
    • Finished area below ground: 0

    Property

    Parking
    • Total spaces: 2
    • Parking features: Parking Lot
    Accessibility
    • Accessibility features: No Stairs, Accessible Approach with Ramp
    Features
    • Levels: One
    • Stories: 1
    • Exterior features: Lighting, Water Falls, Balcony
    • Pool features: None
    • Has view: Yes
    • View description: River
    • Has water view: Yes
    • Water view: River
    • Waterfront features: River
    • Body of water: Brandywine River
    • Frontage length: Water Frontage Ft: 50
    Details
    • Additional structures: Above Grade, Below Grade
    • Parcel number: 26002.30006.C.0003
    • Zoning: 26C-6
    • Special conditions: Standard

    Construction

    Type & style
    • Home type: Condo
    • Architectural style: Contemporary
    • Property subtype: Condominium
    • Attached to another structure: Yes
    Materials
    • Cement Siding
    • Roof: Rubber
    Condition
    • New construction: No
    • Year built: 1918
    • Major remodel year: 2017

    Utilities & green energy

    • Sewer: Public Sewer
    • Water: Public

    Community & neighborhood

    Location
    • Region: Wilmington
    • Subdivision: Bancroft Mills

    HOA & financial

    Other fees
    • Condo and coop fee: $994 quarterly

    Other

    Other facts
    • Listing agreement: Exclusive Right To Sell
    • Ownership: Condominium

    Price history

    DateEventPrice
    4/8/2024Sold$1,100,000$488/sqft
    Source: Bright MLS #DENC2051990 Report a problem
    4/4/2024Pending sale$1,100,000$488/sqft
    Source: Bright MLS #DENC2051990 Report a problem
    3/12/2024Contingent$1,100,000$488/sqft
    Source: Bright MLS #DENC2051990 Report a problem
    3/7/2024Price change$1,100,000-15.1%$488/sqft
    Source: Bright MLS #DENC2051990 Report a problem
    11/2/2023Listed for sale$1,295,000$575/sqft
    Source: Bright MLS #DENC2051990 Report a problem

    Public tax history

    Tax history is unavailable.

    Neighborhood: The Highlands

    Nearby schools

    GreatSchools rating
    Schools provided by the listing agent
    • District: Red Clay Consolidated

    Source: Bright MLS. This data may not be complete. We recommend contacting the local school district to confirm school assignments for this home.

    Get a cash offer in 3 minutes
    Find out how much your home could sell for in as little as 3 minutes with a no-obligation cash offer.
    Estimated market value
    $1,124,200
    Get a cash offer in 3 minutes
    Find out how much your home could sell for in as little as 3 minutes with a no-obligation cash offer.
    Estimated market value
    $1,124,200