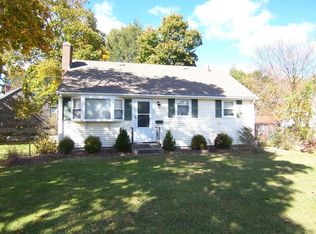
Come visit this attractive 3-BEDROOM, 2-FULL BATHROOM Cape Style home with a one-car garage conveniently LOCATED ON A LARGE CORNER LOT. As you access the home, you will find an open floor plan with an eat-in kitchen and dining area, beautiful hardwood floors, and newer appliances. Walking into the four-season room, there is a slider to access an enormous 17’ x 20’ deck overlooking a huge, private backyard. The first floor includes a living room and bedroom with hardwood floors. The laundry room is conveniently located on the first floor. A full bathroom completes the first floor. The second floor offers TWO LARGE BEDROOMS WITH A FULL BATHROOM. GAS HEATING AND COOKING! There is a full, dry basement perfect for storage and future living. No showings until the Open Houses. Any offers are due Monday, January 27th, at 3:00 pm. Please make offers valid until Tuesday, January 28th, at 7:00 pm.
Sold for $570,000
$570,000
44 Bank St, Abington, MA 02351
3beds
1,600sqft
Single Family Residence
Built in 1951
0.47 Acres Lot
$655,500 Zestimate®
$356/sqft
$3,741 Estimated rent
Home value
$655,500
$623,000 - $695,000
$3,741/mo
Zestimate® history
Owner options
List your home for rent
$3,741/mo
Rent Zestimate®
Find your next renter with Zillow Rental Manager. Plus, with online applications, you can quickly screen prospective tenants – for free.
$3,741/mo
Rent Zestimate®
Refinance and save
$3,745/mo
Est. payment
Refinancing to a lower rate could help reduce your monthly payments and save thousands over the life of the loan.
$3,745/mo
Est. payment
Explore your selling options
Work with a Zillow partner agent
Leverage their expertise and Zillow's premium Showcase listings to get your home seen by more buyers.
Get startedList with your own agent
Get your home in front of millions of buyers by listing it on Zillow.
Learn how to do itSell it yourself
Take full control of how buyers see your home on Zillow by listing For Sale by Owner (FSBO).
List your homeWhat's special
Private backyardEat-in kitchenCorner lotFour-season roomOpen floor planNewer appliancesBeautiful hardwood floors
Zillow last checked:
Listing updated:
Listed by:
Joseph Costantino 781-727-0656,
Conway - Hanover 781-826-3131
Bought with:
Dolber Team
DeVries Dolber Realty, LLC
Source: MLS PIN,MLS#: 73327800
Facts & features
Interior
Bedrooms & bathrooms
- Bedrooms: 3
- Bathrooms: 2
- Full bathrooms: 2
Primary bedroom
- Features: Flooring - Hardwood
- Level: First
- Area: 144
- Dimensions: 12 x 12
Bedroom 2
- Features: Closet, Flooring - Wall to Wall Carpet
- Level: Second
- Area: 288
- Dimensions: 16 x 18
Bedroom 3
- Features: Closet, Flooring - Wall to Wall Carpet
- Level: Second
- Area: 216
- Dimensions: 12 x 18
Primary bathroom
- Features: No
Bathroom 1
- Features: Bathroom - With Tub & Shower, Flooring - Stone/Ceramic Tile
- Level: First
- Area: 63
- Dimensions: 7 x 9
Bathroom 2
- Features: Bathroom - With Shower Stall, Flooring - Stone/Ceramic Tile
- Level: Second
- Area: 72
- Dimensions: 8 x 9
Dining room
- Features: Flooring - Hardwood
- Level: First
- Area: 156
- Dimensions: 12 x 13
Kitchen
- Features: Flooring - Hardwood, Countertops - Upgraded, Kitchen Island, Gas Stove
- Level: First
- Area: 144
- Dimensions: 12 x 12
Living room
- Features: Flooring - Hardwood
- Level: First
- Area: 144
- Dimensions: 12 x 12
Heating
- Forced Air, Natural Gas
Cooling
- None
Appliances
- Included: Gas Water Heater, Range, Dishwasher, Microwave, Refrigerator
- Laundry: First Floor
Features
- Sun Room
- Doors: French Doors
- Basement: Full,Bulkhead
- Has fireplace: No
Interior area
- Total structure area: 1,600
- Total interior livable area: 1,600 sqft
Property
Parking
- Total spaces: 5
- Parking features: Detached, Off Street
- Garage spaces: 1
- Uncovered spaces: 4
Features
- Patio & porch: Porch, Deck
- Exterior features: Porch, Deck
Lot
- Size: 0.47 Acres
- Features: Corner Lot
Details
- Parcel number: 924684
- Zoning: RES
Construction
Type & style
- Home type: SingleFamily
- Architectural style: Cape
- Property subtype: Single Family Residence
Materials
- Frame
- Foundation: Concrete Perimeter
- Roof: Shingle,Rubber
Condition
- Year built: 1951
Utilities & green energy
- Electric: 110 Volts
- Sewer: Public Sewer
- Water: Public
- Utilities for property: for Gas Range
Community & HOA
Community
- Features: Public Transportation, Shopping, Tennis Court(s), Park, Walk/Jog Trails, Golf, Medical Facility, House of Worship, Private School, Public School, T-Station
HOA
- Has HOA: No
Location
- Region: Abington
Financial & listing details
- Price per square foot: $356/sqft
- Tax assessed value: $500,800
- Annual tax amount: $6,701
- Date on market: 1/5/2026
Price history
| Date | Event | Price |
|---|---|---|
| 2/27/2025 | Sold | $570,000+5.6%$356/sqft |
Source: MLS PIN #73327800 Report a problem | ||
| 2/3/2025 | Contingent | $539,900$337/sqft |
Source: MLS PIN #73327800 Report a problem | ||
| 1/21/2025 | Listed for sale | $539,900$337/sqft |
Source: MLS PIN #73327800 Report a problem | ||
Public tax history
| Year | Property taxes | Tax assessment |
|---|---|---|
| 2025 | $6,704 +0% | $513,300 +2.5% |
| 2024 | $6,701 +5.3% | $500,800 +11.8% |
| 2023 | $6,365 +8.1% | $447,900 +25.3% |
| 2022 | $5,890 | $357,400 |
| 2021 | $5,890 -1.8% | $357,400 +1.3% |
| 2020 | $5,998 +5.9% | $352,800 +8.3% |
| 2019 | $5,666 +1.1% | $325,800 +3.6% |
| 2018 | $5,604 +8.9% | $314,500 +12.2% |
| 2017 | $5,144 +8.1% | $280,300 +5.7% |
| 2016 | $4,757 +8% | $265,300 +2.4% |
| 2015 | $4,403 +5% | $259,000 +6.2% |
| 2014 | $4,193 +2.2% | $243,900 -1.6% |
| 2013 | $4,103 +1.1% | $247,900 -6.1% |
| 2012 | $4,057 +1.5% | $264,100 |
| 2011 | $3,998 +3.8% | $264,100 -5% |
| 2010 | $3,852 -2.3% | $277,900 -12.6% |
| 2009 | $3,941 +7.8% | $318,100 -3.1% |
| 2008 | $3,656 -0.9% | $328,200 -3.9% |
| 2007 | $3,689 +3.3% | $341,600 -2% |
| 2006 | $3,570 +0.3% | $348,600 +5.9% |
| 2005 | $3,559 -1.4% | $329,200 +11.1% |
| 2004 | $3,610 +19.4% | $296,400 +60.3% |
| 2003 | $3,023 +1.9% | $184,900 |
| 2001 | $2,968 +5.8% | $184,900 +26% |
| 2000 | $2,804 | $146,800 |
Find assessor info on the county website
Neighborhood: 02351
Nearby homes
- $573,7003 bd1 ba1.3k sqft43 Belmont St, Abington, MA 02351Off Market
- $693,7003 bd2 ba2k sqft56 Bank St, Abington, MA 02351Off Market
- $275,6003 bd2 ba1.6k sqft62 Belmont St, Abington, MA 02351Off Market
- $540,9003 bd2 ba1.1k sqft62 Belmont St, Abington, MA 02351Off Market
- $524,1003 bd2 ba1.7k sqft62 Orange St, Abington, MA 02351Off Market
- $475,0003 bd2 ba1.3k sqft52 Orange St, Abington, MA 02351Sold
- $593,4005 bd2 ba1.7k sqft54 Belmont St, Abington, MA 02351Off Market
- $544,3003 bd1 ba1.3k sqft61 Bank St, Abington, MA 02351Off Market
Nearby schools
GreatSchools rating
- NABeaver Brook Elementary SchoolGrades: K-2Distance: 0.8 mi
- 5/10Frolio Middle SchoolGrades: 5-8Distance: 0.8 mi
- 5/10Abington High SchoolGrades: 9-12Distance: 0.8 mi
Get a cash offer in 3 minutes
Find out how much your home could sell for in as little as 3 minutes with a no-obligation cash offer.
Estimated market value
$655,500
Get a cash offer in 3 minutes
Find out how much your home could sell for in as little as 3 minutes with a no-obligation cash offer.
Estimated market value
$655,500
