Welcome to this beautifully renovated and expanded five-bedroom, three-and-a-half-bath Colonial, ideally situated in one of Wyckoff's most desirable neighborhoods. Designed for today's lifestyle, this exceptional home features a beautiful front porch, an open floor plan with over 3,700 sf ( not including basement) sun-filled rooms, hardwood floors, and a heated Gunite saltwater pool. The first floor offers a spacious kitchen with a seated center island and walk-in pantry, opening to an impressive great room with vaulted ceilings and a gas fireplace. A dining room, window-filled living room, private office, powder room, and mudroom complete this level. Upstairs, the luxurious primary suite features a walk-in closet, private bath, and gas fireplace. Three additional bedrooms, a full bath, and a laundry room provide comfort and convenience. The fully finished basement includes a family room, bedroom, full bath, and ample storage. Outside, the fenced and private backyard is a true retreat, featuring a spectacular pool, built-in, outdoor kitchen, lush landscaping, and beautiful outdoor lighting. Additional amenities include a two-car garage, two gas fireplaces, a whole-house generator, water-filtration system, and much more. Move right in and enjoy everything this fabulous home has to offer!
Under contract
$1,750,000
44 Barrett Lane, Wyckoff, NJ 07481
5beds
--sqft
Single Family Residence
Built in ----
-- sqft lot
$-- Zestimate®
$--/sqft
$-- HOA
What's special
Gas fireplaceTwo gas fireplacesThree additional bedroomsFully finished basementHeated gunite saltwater poolSpectacular poolTwo-car garage
- 53 days
- 176
- 0
Likely to sell faster than
Zillow last checked:
Listing updated:
Listed by:
Melissa Shiel 201-232-7756,
Keller Williams Village Square Realty - Wyckoff,
Nicole Minetti 201-388-0077,
Keller Williams Village Square Realty
Source: NJMLS,MLS#: 26032415
Facts & features
Interior
Bedrooms & bathrooms
- Bedrooms: 5
- Bathrooms: 4
- Full bathrooms: 3
- 1/2 bathrooms: 1
Heating
- Natural Gas, Forced Air, Zoned, Radiant
Cooling
- Central Air
Features
- Flooring: Hardwood
- Basement: Finished
- Number of fireplaces: 2
- Fireplace features: 2 Fireplaces, Gas
Property
Parking
- Total spaces: 2
- Parking features: Garage
- Garage spaces: 2
- Details: Attached
Features
- Patio & porch: Deck / Patio
- Pool features: Gunite, Heated, In Ground, Outdoor Pool
- View description: None
- Waterfront features: None
Lot
- Features: Corner Lot, Regular
Details
- Parcel number: 7000213000000007
Construction
Type & style
- Home type: SingleFamily
- Property subtype: Single Family Residence
Materials
- Other, Stone, Vinyl Siding
Community & HOA
Community
- Features: Close/Parks, Close/School, Close/Shopg, Close/Trans, Close/Wrshp
Location
- Region: Wyckoff
Financial & listing details
- Tax assessed value: $947,100
- Annual tax amount: $20,353
- Date on market: 9/2/2026
- Listing agreement: Exclusive Right To Sell
- Ownership: Private
Estimated market value
Not available
Estimated sales range
Not available
Not available
Price history
| Date | Event | Price |
|---|---|---|
| 9/18/2026 | Pending sale | $1,750,000 |
Source:  NJMLS #26032415 Report a problem NJMLS #26032415 Report a problem | ||
| 9/2/2026 | Listed for sale | $1,750,000+68.6% |
Source: NJMLS #26032415 Report a problem | ||
| 10/21/2015 | Sold | $1,038,000 |
Source: Public Record Report a problem | ||
| 5/29/2015 | Sold | $1,038,000+3.9% |
Source: Agent Provided Report a problem | ||
| 2/15/2015 | Listing removed | $999,000 |
Source: Marron Gildea Realty, Inc. Ridgewood #1503858 Report a problem | ||
| 2/5/2015 | Listed for sale | $999,000+56.1% |
Source: Marron Gildea Realty #1503858 Report a problem | ||
| 7/18/2001 | Sold | $639,900 |
Source: Public Record Report a problem | ||
Public tax history
| Year | Property taxes | Tax assessment |
|---|---|---|
| 2026 | $19,188 +3.9% | $947,100 |
| 2025 | $18,468 | $947,100 |
| 2024 | $18,468 +3% | $947,100 |
| 2023 | $17,929 +2.8% | $947,100 |
| 2022 | $17,446 -0.6% | $947,100 |
| 2021 | $17,559 +2.4% | $947,100 |
| 2020 | $17,143 +35.2% | $947,100 |
| 2019 | $12,680 | $947,100 |
| 2018 | $12,680 -22.7% | $947,100 |
| 2017 | $16,404 +6.6% | $947,100 +4.3% |
| 2016 | $15,383 -3.1% | $908,000 +1.1% |
| 2015 | $15,870 +2.1% | $898,000 -10.2% |
| 2014 | $15,550 -5.1% | $1,000,000 |
| 2012 | $16,379 +3% | $1,000,000 -7.3% |
| 2011 | $15,905 -13.4% | $1,079,000 |
| 2010 | $18,371 +2.7% | $1,079,000 -16.1% |
| 2009 | $17,895 | $1,286,500 +45.7% |
| 2007 | -- | $883,200 |
| 2006 | -- | $883,200 +125.7% |
| 2005 | -- | $391,400 |
| 2004 | -- | $391,400 |
| 2003 | -- | $391,400 |
| 2002 | -- | $391,400 |
| 2001 | -- | $391,400 |
Find assessor info on the county website
Monthly payment
Est. payment
Payment breakdown
Explore the cost of this home by adjusting the details. Changes won't be saved.Climate risks
Neighborhood: 07481
Nearby schools
Schools provided by the listing agent
- Middle: Eisenhower MS
- High: RHS/IHHS
Source: NJMLS. This data may not be complete. We recommend contacting the local school district to confirm school assignments for this home.

Similar homes
- $1,560,0004 bd4 ba-- sqft580 Brookside Avenue, Allendale, NJ 07401For Sale

 MLS ID #26040405, Claudia Sanchez, The Agency One Rock-Allendale. NJMLS
 - $1,225,0005 bd3 ba-- sqft389 W Shore Drive, Wyckoff, NJ 07481For Sale
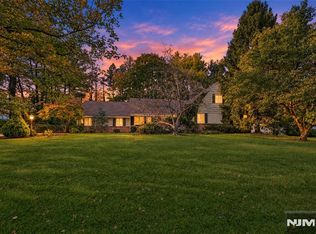 MLS ID #26038824, Melissa Shiel, Keller Williams Village Square Realty - Wyckoff. NJMLS
 - $1,700,0005 bd6 ba-- sqft6 Keller Court, Park Ridge, NJ 07656For Sale
 MLS ID #26038846, Terez DePasquale, Prominent Properties Sotheby's International Realty-Alpine. NJMLS
 - $1,689,0005 bd5 ba-- sqft18 Heritage Lane, Mahwah, NJ 07430For Sale
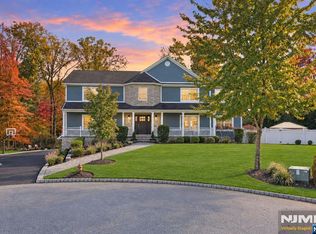 MLS ID #26040015, Gary Silberstein, Keller Williams Valley Realty. NJMLS
 - $1,649,0005 bd4 ba-- sqft10 Baker Court, Ramsey, NJ 07446For SaleMLS ID #26035258, Nicole Minetti, Keller Williams Village Square Realty. NJMLS
- $1,750,0004 bd4 ba-- sqft10 Allendale Road, Saddle River, NJ 07458For SaleMLS ID #26021116, Gershon Adjaye, Keller Williams Team Realty. NJMLS
- $1,799,8885 bd4 ba-- sqft70 Pine Street, Closter, NJ 07624For SaleMLS ID #26040075, Tony Lee, Corcoran Infinity Properties. NJMLS
- $1,688,8184 bd3 ba-- sqft182 Gramercy Place, Glen Rock, NJ 07452For SaleMLS ID #26038012, Besmir Vatoci, Corcoran Infinity Properties. NJMLS
- $1,899,9994 bd4 ba-- sqft285 Dunham Place, Glen Rock, NJ 07452For SaleMLS ID #26031483, Roi Klipper, Corcoran Infinity Properties, Ridgewood. NJMLS
- $1,779,0005 bd5 ba-- sqft639 Pawnee Lane, Franklin Lakes, NJ 07417For SaleMLS ID #26016244, Iskender Yesilyurt, Coldwell Banker, Fort Lee. NJMLS
- $1,580,0004 bd4 ba-- sqft922 Hilltop Terrace, Franklin Lakes, NJ 07417For SaleMLS ID #26027936, Grazyna Ziarko, The Agency One Rock-Franklin Lakes. NJMLS
- $2,100,0004 bd5 ba-- sqft41 Wildwood Road, Saddle River, NJ 07458For SaleMLS ID #26039067, Michiko Furusho, The Agency One Rock-Fort Lee. NJMLS
- $2,399,0005 bd4 ba-- sqft39 Wyncote Road, Ho-Ho-Kus, NJ 07423For SaleMLS ID #26037674, Megan Fox, Compass New Jersey, LLC-Ridgewood. NJMLS
- $1,599,0004 bd4 ba-- sqft15 Candlestick Lane, Upper Saddle River, NJ 07458For SaleMLS ID #26031431, Megan Fox, Compass New Jersey, LLC-Ridgewood. NJMLS
- $1,349,0005 bd3 ba-- sqft415 Lincoln Avenue, Glen Rock, NJ 07452For SaleMLS ID #26032668, Donnamarie Giaccio, Giaccio Signature Properties, LLC. NJMLS
- $1,699,0005 bd4 ba-- sqft519 E Saddle River Road, Upper Saddle River, NJ 07458For SaleMLS ID #26020888, Melanie Seickel, Coldwell Banker, Hillsdale. NJMLS
- $1,599,0006 bd6 ba5.4k sqft10 Rockingham Road, Spring Valley, NY 10977For Sale
 MLS ID #1050462, Jill Minsky, Listing by: Fuerst & Fuerst Inc. OneKey® MLS as distributed by MLS GRID
 - $1,500,0004 bd3 ba-- sqft297 Gramercy Place, Glen Rock, NJ 07452For SaleMLS ID #26037033, William Stewart, Keller Williams Prosperity Realty. NJMLS
- $1,399,0005 bd4 ba-- sqft55 Prospect Avenue, Woodcliff Lake, NJ 07677For SaleMLS ID #26031255, Linda Rowe, The Agency One Rock-Ridgewood. NJMLS
