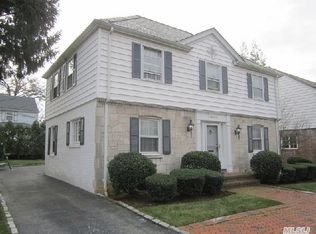
* FIRST ACCEPTED OFFER * * YOUR SEARCH FOR GREAT NECK STOPS RIGHT HERE! * * EXCLUSIVE LISTING * * DETACHED CENTER-HALL COLONIAL - A TRULY MAGNIFICENT SHOWPLACE - SET ON 62 x 110 MANICURED GROUNDS WITH STRIKING CURB APPEAL! FIRST LEVEL: L/R With W/B Fireplace - Formal D/R - 1/2 Bath - Fine Over-sized Custom Gourmet Style E-I-Kitchen With Island, Pantry Closet, Computer & Desk Area, Large Prep Counter Areas With Breakfast Nook, Built-In Booth And Custom Table - Direct Access From Garage - Home Office - This Room May Serve As A 1st Level Bedroom If Required - Huge Family Room With "Anderson" Sliding Glass Doors To Rear Yard SECOND LEVEL: Master B/R Suite: 17'10" x 12'10" Comfortably Fits A King Size Bed Complete With With Full Master Bath - 2 Closets - 1 "California Closet" - Access Entry To Adjoining Bedroom If Needed As A Nursery B/R 2: 16' 5" x 10'9" - B/R 3: 13'4" x 11' - B/R 4: 13'6" x 8'8" - Full Hall Bathroom Gorgeous Traditional Oak Hardwood Flooring In All Bedrooms THIRD LEVEL: Stand-Up Attic - Insulated & Partially Floored - Additional Storage Area - Access To Air Handlers For Central A/C BASEMENT: Well Planned & Well Designed Finished Basement - 17' 8" x 22'5" Featuring: Built-in Bookcases - Spacious Double Closet - Recessed Lighting - Separate Laundry Room With Slop Sink, 2 Floor Drains & Large Walk-In Closet. The Boiler Room Houses A Burnham 1 Zone Gas-Fired Boiler (Replaced in 2000 Under Service Contract & Regularly Serviced) And Two 50 Gallon AO Smith Hot Water Heaters. Professionally Landscaped And Maintained * Asphalt Driveway With Cobblestone Skirt & Edging * Brick pavers installed in front and rear yards * Upgraded Vinyl Siding, Capping, Leaders & Gutters * Upgraded Quality Windows Throughout -- Anderson Windows On First Level & Pella "Architect Series" On Second Level * 5 Zone In-ground Sprinkler System * Architectural Roofing Shingles - Only One Layer Currently Exists - All Previous Layers Were Removed! * Over-sized 21' x 10' One Car Garage With Long Private Driveway - Reported As 220 square feet - Fits Up To 6 Cars * Electric Garage Door Opener With Remote Control And Safety Sensor * 5 "Baldwin" Exterior Solid Brass Fixtures Set On Timers With Motion Sensors * 5 Exterior Electrical Receptacles * "Anderson" Sliding Glass Patio Doors to Rear Brick Patio With Retractable Motorized "SUNBRELLA" * Spacious Rear Yard With 2 Level Flower Box Area * Intercom With Camera By Front Entrance * Custom Painted Front Entrance Door To Match Shutters * The Living Room Features A Wood-burning Fireplace * The Living Room & Formal Dining Rooms Have Refinished Traditional Oak Hardwood Flooring & Dental Moulding * Rich Traditional Wainscoting Panels Enhance The Decor Of The First Floor Providing Old World Charm PLEASE NOTE: EXCLUDED FROM THIS SALE ARE: THE DINING ROOM & 2nd FLOOR HALLWAY CHANDELIERS, 6 SCONCES, THE WASHER & DRYER, ELECTRIC GENERATOR AND THE REFRIGERATOR IN THE GARAGE. This property is being sold "AS IS". All information provided comes from sources believed to be reliable although not guaranteed and should be independently verified by purchaser(s). This includes verification of the legal use and occupancy, real estate taxes, neighborhood school information and zoning. All measurements are approximate and are provided for general informational purposes only and may be subject to errors. It is highly recommended that all offers subject to financing be accompanied by a letter of PRE-APPROVAL by a local, bona fide direct lender. All offers represented as "ALL CASH" will be required to provide proof of funds prior to a formal contract of sale. EXCLUSIVE BROKER: NORTHEAST REAL ESTATE COMPANY, INC. (718) 428-8877 :Office (516) 306-8800 :Direct
This property is not currently displayed as for sale or rent on Zillow. This may be different from what's on other websites or public sources.