Skip main navigation
Off market
  • $577,100

    44 Battery Hill Dr, Voorhees, NJ 08043

    3beds
    3baths
    2,040sqft
    SingleFamily
    Built in 1979
    0.31 Acres Lot
    $577,100 Zestimate®
    $283/sqft
    $3,463 Estimated rent

    Home value

    $577,100

    $537,000 - $617,000

    $3,463/mo

    Zestimate® history
    Loading
    Loading...

    Owner options

    List your home for rent

    $3,463/mo

    Rent Zestimate®

    Find your next renter with Zillow Rental Manager. Plus, with online applications, you can quickly screen prospective tenants – for free.

    Learn more

    $3,463/mo

    Rent Zestimate®

    Refinance and save

    $4,262/mo

    Est. payment

    Refinancing to a lower rate could help reduce your monthly payments and save thousands over the life of the loan.

    See today's rates

    $4,262/mo

    Est. payment

    Explore your selling options

    Work with a Zillow partner agent

    Leverage their expertise and Zillow's premium Showcase listings to get your home seen by more buyers.

    Get started

    List with your own agent

    Get your home in front of millions of buyers by listing it on Zillow.

    Learn how to do it

    Sell it yourself

    Take full control of how buyers see your home on Zillow by listing For Sale by Owner (FSBO).

    List your home

    What's special

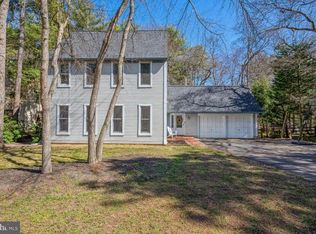
    Looking for the ultimate private setting? This Bradbury model is set on a private lot backing to nature. As you enter through the newer custom front door with leaded glass you will be pleased to see the foyer with sparkling hardwood floors is a rich walnut stain. The walls are all neutrally painted and the chair rail is a nice accent. The formal living room is neutrally decorated with neutral carpet and paint. The crown molding is featured in the formal living and dining room. The box bay window in the living room adds natural light and additional seating space. The dining room is nicely sized opens to the living room for ease of entertaining. The crisp white kitchen has nickel knob accents and a stainless refrigerator and dishwasher. The 12 x 12 ceramic floors complete the kitchen. The family room is amazing with vaulted ceilings with stained beams. The focal of the family room is the white washed wood burning fireplace with bronze fireplace doors. The hardwood floors and neutral paint enhance the family room. The slider off the back of the family room adds natural and leads to the sunroom. The sunroom has ceramic tile, a ceiling fan and overlooks the private backyard. A great place for outdoor entertaining. The waterfall feature with small pond creates a tranquil space and is viable from the porch and kitchen windows. There is plenty of room for a play area. The hardwood steps lead to the second floor where hardwood floors are featured in the hallway and 2 bedrooms. The master suite is nicely sized and has neutral carpet. The bath has a stall shower, ceramic flooring a single cabinet base. There are 2 walk in closets. The other bedrooms are nicely sized with hardwood flooring. The main bath is adjacent to the bedrooms. This home is a blank canvas waiting for your personal touches. The home is within walking distance to the lake and play ground. Sturbridge Lakes has so much to offer. Private beaches, fishing, tennis and playgrounds. The elementary school is located in the community as well. This private lake community is located close to shopping and major highways. 2020-10-02

    This property is off market, which means it's not currently listed for sale or rent on Zillow. This may be different from what's available on other websites or public sources.
    Facts & features

    Interior

    Bedrooms & bathrooms
    • Bedrooms: 3
    • Bathrooms: 3
    Heating
    • Forced air, Gas
    Cooling
    • Central
    Appliances
    • Included: Dishwasher, Dryer, Garbage disposal, Range / Oven, Refrigerator, Washer
    Features
    • Window Treatments, Pantry, Walk-In Closet(s), Crown Molding, Exposed Beams, Wood Floors, Breakfast Area, Stall Shower, Tub Shower, Primary Bath(s)
    • Flooring: Hardwood
    Interior area
    • Total interior livable area: 2,040 sqft
    • Finished area below ground: 0

    Property

    Parking
    • Total spaces: 2
    • Parking features: Garage - Attached
    Features
    • Exterior features: Brick
    Lot
    • Size: 0.31 Acres
    Details
    • Parcel number: 34002290400006
    • Special conditions: Standard

    Construction

    Type & style
    • Home type: SingleFamily
    • Architectural style: Colonial
    Condition
    • Year built: 1979

    Community & HOA

    HOA
    • Has HOA: Yes
    • HOA fee: $41 monthly
    Location
    • Region: Voorhees
    • Municipality: VOORHEES TWP

    Financial & listing details

    • Price per square foot: $283/sqft
    • Tax assessed value: $420,400
    • Annual tax amount: $10,821

    Price history

    DateEventPrice
    10/20/2020Listing removed$314,900$154/sqft
    Source: BHHS Fox & Roach Cherry Hill Home Marketing Center #NJCD396876 Report a problem
    7/17/2020Pending sale$314,900$154/sqft
    Source: BHHS Fox & Roach-Marlton #NJCD396876 Report a problem
    2/25/2020Listed for sale$314,900+65.3%$154/sqft
    Source: BHHS Fox & Roach-Marlton #NJCD385202 Report a problem
    8/26/1988Sold$190,500$93/sqft
    Source: Agent Provided Report a problem

    Public tax history

    YearProperty taxesTax assessment
    2025$10,821 +6.7%$420,400 +78.3%
    2024$10,139 +1.8%$235,800
    2023$9,958 +2.1%$235,800
    2022$9,757 +0.6%$235,800
    2021$9,696 +7.8%$235,800 +3.4%
    2020$8,997 +0.7%$228,000
    2019$8,938 $228,000
    2018$8,938 +1.3%$228,000
    2017$8,824 +3.3%$228,000
    2016$8,545 +1.3%$228,000
    2015$8,438 +3.3%$228,000
    2014$8,172 -16.9%$228,000
    2013$9,835 +2%$228,000 -33%
    2012$9,638 +4.2%$340,200
    2011$9,253 +4.5%$340,200
    2010$8,852 +0.9%$340,200
    2009$8,777 $340,200
    2008-- $340,200
    2007-- $340,200
    2006-- $340,200 +174.8%
    2005-- $123,800
    2004-- $123,800
    2003-- $123,800
    2002-- $123,800
    2001-- $123,800
    Find assessor info on the county website

    Neighborhood: 08043

    Nearby schools

    GreatSchools rating
    Schools provided by the listing agent
    • Elementary: SIGNAL HILL E.S.
    • Middle: VOORHEES M.S.
    • High: EASTERN H.S.
    • District: EASTERN CAMDEN COUNTY REG SCHOOLS

    Source: The MLS. This data may not be complete. We recommend contacting the local school district to confirm school assignments for this home.

    Get a cash offer in 3 minutes
    Find out how much your home could sell for in as little as 3 minutes with a no-obligation cash offer.
    Estimated market value
    $577,100
    Get a cash offer in 3 minutes
    Find out how much your home could sell for in as little as 3 minutes with a no-obligation cash offer.
    Estimated market value
    $577,100