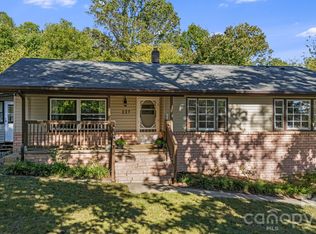
Exceptional investment opportunity in the desirable Malvern Hills neighborhood of West Asheville! Situated on a level 0.25-acre lot, this versatile property features a 3-bedroom, 1-bath main residence plus a separate 1-bedroom, 1-bath accessory dwelling unit (ADU) complete with its own kitchen—ideal for long-term rental income, multigenerational living, guest accommodations, or a private home office.
The property offers a spacious yard, a patio perfect for relaxing or entertaining, and ample off-street parking. Conveniently located just minutes from Malvern Hills Park, Haywood Road's popular restaurants, breweries, shopping, and downtown Asheville, this property combines flexibility, convenience, and investment potential in one of West Asheville's most sought-after neighborhoods.
Whether you're looking to expand your investment portfolio, generate income through long-term tenancy, or create a flexible living arrangement for extended family, this unique property presents a rare opportunity in the heart of Malvern Hills.
Active
Price cut: $274K (9/18)
$349,000
44 Bear Creek Rd, Asheville, NC 28806
4beds
1,741sqft
Single Family Residence
Built in 1950
0.27 Acres Lot
$-- Zestimate®
$200/sqft
$-- HOA
What's special
Ample off-street parkingSpacious yard
- 71 days
- 1,739
- 154
Zillow last checked:
Listing updated:
Listed by:
Bill DeVore billdevore@kw.com,
Keller Williams Professionals
Source: Canopy MLS as distributed by MLS GRID,MLS#: 4402022
Facts & features
Interior
Bedrooms & bathrooms
- Bedrooms: 4
- Bathrooms: 2
- Full bathrooms: 2
- Main level bedrooms: 4
Bedroom s
- Level: Main
Bedroom s
- Level: Main
Bedroom s
- Level: Main
Bedroom s
- Level: Main
Bathroom full
- Level: Main
Dining area
- Level: Main
Kitchen
- Level: Main
Kitchen
- Level: Main
Living room
- Level: Main
Utility room
- Level: Main
Heating
- Central, Natural Gas
Cooling
- Central Air, Electric, Gas
Appliances
- Included: Dishwasher, Electric Cooktop, Electric Oven, Gas Water Heater, Refrigerator
- Laundry: Utility Room, Main Level
Features
- Flooring: Carpet, Linoleum, Tile, Wood
- Has basement: No
- Fireplace features: Gas Log
Interior area
- Total structure area: 1,741
- Total interior livable area: 1,741 sqft
- Finished area above ground: 1,741
- Finished area below ground: 0
Property
Parking
- Total spaces: 4
- Parking features: Driveway
- Uncovered spaces: 4
Features
- Levels: One
- Stories: 1
Lot
- Size: 0.27 Acres
Living quarters
- Secondary features: Exterior Connected,Interior Connected,Main Level
Details
- Parcel number: 962853918300000
- Zoning: RS4
- Special conditions: Estate
Construction
Type & style
- Home type: SingleFamily
- Property subtype: Single Family Residence
Materials
- Brick Partial, Synthetic Stucco
- Foundation: Crawl Space
Condition
- New construction: No
- Year built: 1950
Utilities & green energy
- Sewer: Public Sewer
- Water: City
Community & HOA
Community
- Security: Smoke Detector(s)
- Subdivision: Malvern Hills
Location
- Region: Asheville
Financial & listing details
- Price per square foot: $200/sqft
- Tax assessed value: $316,700
- Annual tax amount: $3,479
- Date on market: 7/16/2026
- Cumulative days on market: 61 days
- Listing terms: Cash,Conventional
- Road surface type: Asphalt, Paved
Estimated market value
Not available
Estimated sales range
Not available
Not available
Price history
| Date | Event | Price |
|---|---|---|
| 9/18/2026 | Price change | $75,000-78.5%$43/sqft |
Source:  Canopy MLS as distributed by MLS GRID #4425845 Report a problem Canopy MLS as distributed by MLS GRID #4425845 Report a problem | ||
| 8/31/2026 | Price change | $349,000-12.3%$200/sqft |
Source: Canopy MLS as distributed by MLS GRID #4402022 Report a problem | ||
| 8/11/2026 | Price change | $398,000-6.4%$229/sqft |
Source: Canopy MLS as distributed by MLS GRID #4402022 Report a problem | ||
| 7/16/2026 | Listed for sale | $425,000+84900%$244/sqft |
Source: Canopy MLS as distributed by MLS GRID #4402022 Report a problem | ||
| 8/7/2020 | Sold | $500 |
Source: Public Record Report a problem | ||
Public tax history
| Year | Property taxes | Tax assessment |
|---|---|---|
| 2025 | $3,479 +6.3% | $316,700 |
| 2024 | $3,272 +2.6% | $316,700 |
| 2023 | $3,190 +1% | $316,700 |
| 2022 | $3,158 | $316,700 |
| 2021 | $3,158 +15.7% | $316,700 +25.1% |
| 2020 | $2,729 | $253,200 |
| 2019 | $2,729 | $253,200 |
| 2018 | $2,729 | $253,200 +47.6% |
| 2017 | $2,729 -0.9% | $171,600 |
| 2016 | $2,755 +30.6% | $171,600 |
| 2015 | $2,109 +1.2% | $171,600 |
| 2014 | $2,083 | $171,600 |
| 2013 | -- | $171,600 -2.3% |
| 2012 | -- | $175,700 |
| 2011 | -- | $175,700 |
| 2010 | -- | $175,700 |
| 2009 | -- | $175,700 |
| 2007 | -- | $175,700 |
| 2006 | -- | $175,700 +30.6% |
| 2005 | -- | $134,500 |
| 2004 | -- | $134,500 |
| 2003 | -- | $134,500 |
| 2002 | -- | $134,500 +30% |
| 2001 | -- | $103,500 |
Find assessor info on the county website
Monthly payment
Est. payment
Payment breakdown
Explore the cost of this home by adjusting the details. Changes won't be saved.Climate risks
Neighborhood: 28806
Nearby schools
Schools provided by the listing agent
- Elementary: Lucy S. Herring
- Middle: Asheville
- High: Asheville
Source: Canopy MLS as distributed by MLS GRID. This data may not be complete. We recommend contacting the local school district to confirm school assignments for this home.
Similar homes
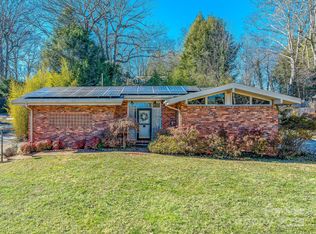
- $379,0003 bd2 ba1.2k sqft227 Cedar Hill Rd, Asheville, NC 28806For Sale
 MLS ID #4430299, Heather Hines, Landon Key Realty. Canopy MLS as distributed by MLS GRID
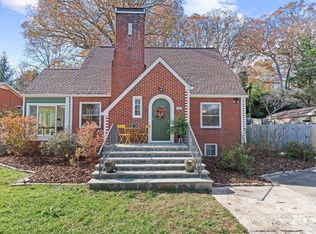
 - $395,0003 bd2 ba2.1k sqft23 Rolling Hills Dr, Asheville, NC 28806For Sale
 MLS ID #4404513, Venus Lancaster, Manife Realty LLC. Canopy MLS as distributed by MLS GRID

 - $435,0003 bd1 ba1.3k sqft33 Madeline Ave, Asheville, NC 28806For Sale
 MLS ID #4432516, Kelly Frady, Howard Hanna Beverly-Hanks Asheville-North. Canopy MLS as distributed by MLS GRID
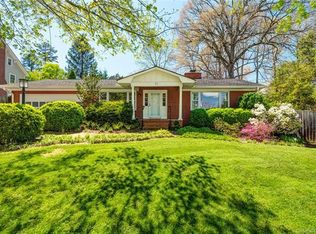
 - $350,0003 bd1 ba1k sqft12 Baker Rd, Asheville, NC 28806For Sale
 MLS ID #4412686, Kevin Griffin, CENTURY 21 Mountain Lifestyles. Canopy MLS as distributed by MLS GRID
 - $349,0004 bd2 ba1.1k sqft16 Merlin Way, Asheville, NC 28806For SaleMLS ID #4421795, Eddie Colley, Keller Williams Professionals. Canopy MLS as distributed by MLS GRID
- $350,0003 bd1 ba1.1k sqft21 Oak Hill Dr, Asheville, NC 28806For SaleMLS ID #4424829, James Dager, Keller Williams Elite Realty. Canopy MLS as distributed by MLS GRID
- $375,0003 bd1 ba1.2k sqft19 Wilburn Rd, Asheville, NC 28806For SaleMLS ID #4426206, Steven Owens, Keller Williams Biltmore Village. Canopy MLS as distributed by MLS GRID
- $339,9003 bd1 ba932 sqft4 La Rue St, Asheville, NC 28806For SaleMLS ID #4414587, Luke Mansell, Town and Mountain Realty. Canopy MLS as distributed by MLS GRID
- $345,0003 bd2 ba1.1k sqft17 Buttonwood Ct, Asheville, NC 28806For SaleMLS ID #4424729, Maria Sorto, Keller Williams Mtn Partners, LLC. Canopy MLS as distributed by MLS GRID
- $379,0003 bd2 ba1.1k sqft48 Carrier St, Asheville, NC 28806For SaleMLS ID #4413452, Allyson Nanney, Patton Allen Real Estate LLC. Canopy MLS as distributed by MLS GRID
- $350,0003 bd3 ba1.3k sqft38 Old County Home Rd, Asheville, NC 28806For SaleMLS ID #4374624, Melissa Wright, Carolina Mountain Sales. Canopy MLS as distributed by MLS GRID
- $375,0003 bd2 ba1.2k sqft19 Oakcrest Pl, Asheville, NC 28806For SaleMLS ID #4408201, Katerina Leeger, Town and Mountain Realty. Canopy MLS as distributed by MLS GRID
- $375,0003 bd2 ba1.3k sqft43 Vermont Ct Unit A3, Asheville, NC 28806For SaleMLS ID #4432036, Joanna Beck, Howard Hanna Beverly-Hanks Asheville-North. Canopy MLS as distributed by MLS GRID
- $399,0003 bd1 ba1.1k sqft107 Wilshire Dr, Asheville, NC 28806For SaleMLS ID #4395631, Jeremy Jordan, Nest Realty Asheville. Canopy MLS as distributed by MLS GRID
- $415,0002 bd1 ba1k sqft28 Arthur Rd, Asheville, NC 28806For SaleMLS ID #4418167, Sarah Howell, Mosaic Community Lifestyle Realty. Canopy MLS as distributed by MLS GRID
- $370,0003 bd2 ba1k sqft112 Shadowlawn Dr, Asheville, NC 28806For SaleMLS ID #4377425, Jackie Dirscherl, Mosaic Community Lifestyle Realty. Canopy MLS as distributed by MLS GRID
- $399,0003 bd2 ba1.6k sqft317 Brickyard Rd, Asheville, NC 28806For SaleMLS ID #4414961, D Smith, Appalachian Realty Associates. Canopy MLS as distributed by MLS GRID
- $349,0003 bd2 ba1k sqft41 Wilmington St, Asheville, NC 28806For SaleMLS ID #4399060, Timothy Lujan, EXP Realty LLC. Canopy MLS as distributed by MLS GRID
