Skip main navigation
Closed
  • Listing Provided by: Mid America Property Partners
    Bought with: Morgan Teague Real Estate, LLC
    Price Unknown

    44 Becker Dr, Saint Louis, MO 63135

    3beds
    1,104sqft
    Single Family Residence
    Built in 1943
    6,098.4 Square Feet Lot
    $98,400 Zestimate®
    $--/sqft
    $1,437 Estimated rent

    Home value

    $98,400

    $80,000 - $118,000

    $1,437/mo

    Zestimate® history
    Loading
    Loading...

    Owner options

    List your home for rent

    $1,437/mo

    Rent Zestimate®

    Find your next renter with Zillow Rental Manager. Plus, with online applications, you can quickly screen prospective tenants – for free.

    Learn more

    $1,437/mo

    Rent Zestimate®

    Refinance and save

    Refinancing to a lower rate could help reduce your monthly payments and save thousands over the life of the loan.

    See today's rates

    Explore your selling options

    Work with a Zillow partner agent

    Leverage their expertise and Zillow's premium Showcase listings to get your home seen by more buyers.

    Get started

    List with your own agent

    Get your home in front of millions of buyers by listing it on Zillow.

    Learn how to do it

    Sell it yourself

    Take full control of how buyers see your home on Zillow by listing For Sale by Owner (FSBO).

    List your home

    What's special

    Newer windowsVinyl sidedLong drivewayNew carpetExtra parking
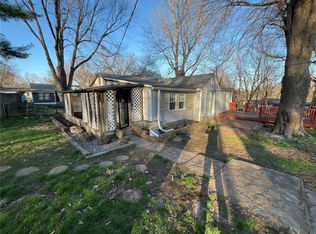
    Oh this one is almost done. There is little to do. I'm told there is new carpet under that paper, it's been painted, there is 3 bdrms and 2 full baths. That's right, 2 full baths. But don't stop there, there is an oversized 1 car garage in back, a long driveway for extra parking, vinyl sided and newer windows.

    Zillow last checked:

    Listing updated:

    Listing Provided by:

    Cathy Davis 636-720-2750,

    Mid America Property Partners,

    Michelle Syberg 636-720-2790,

    Mid America Property Partners

    Bought with:

    Morgan R Teague, 2015019179

    Morgan Teague Real Estate, LLC

    Source: MARIS,MLS#: 23056764MLS LogoOriginating MLS: St. Louis Association of REALTORS

    Facts & features

    Interior

    Bedrooms & bathrooms
    • Bedrooms: 3
    • Bathrooms: 2
    • Full bathrooms: 2
    • Main level bathrooms: 2
    • Main level bedrooms: 3
    Heating
    • Forced Air, Natural Gas
    Cooling
    • Gas, Central Air
    Appliances
    • Included: Dishwasher, Microwave, Range, Gas Water Heater
    Features
    • Kitchen/Dining Room Combo, Eat-in Kitchen
    • Flooring: Carpet
    • Windows: Insulated Windows
    • Basement: None
    • Has fireplace: No
    Interior area
    • Total structure area: 1,104
    • Total interior livable area: 1,104 sqft
    • Finished area above ground: 1,104

    Property

    Parking
    • Total spaces: 1
    • Parking features: Detached
    • Garage spaces: 1
    Features
    • Levels: One
    Lot
    • Size: 6,098 sqft
    • Dimensions: 50 x 125
    Details
    • Parcel number: 10j540241
    • Special conditions: Standard

    Construction

    Type & style
    • Home type: SingleFamily
    • Architectural style: Traditional,Ranch
    • Property subtype: Single Family Residence
    Materials
    • Vinyl Siding
    Condition
    • Year built: 1943

    Utilities & green energy

    • Sewer: Public Sewer
    • Water: Public

    Community & neighborhood

    Location
    • Region: Saint Louis
    • Subdivision: Burke City

    Other

    Other facts
    • Listing terms: Cash
    • Ownership: Private
    • Road surface type: Asphalt

    Price history

    DateEventPrice
    10/20/2023Sold--
    Source: MARIS #23056764 Report a problem
    9/28/2023Pending sale$74,900$68/sqft
    Source: MARIS #23056764 Report a problem
    9/19/2023Listed for sale$74,900-6.3%$68/sqft
    Source: MARIS #23056764 Report a problem
    11/15/2022Sold--
    Source: Public Record Report a problem
    8/6/2010Listing removed$79,900$72/sqft
    Source: RE/MAX Properties West #10022183 Report a problem
    4/25/2010Price change$79,900-2.6%$72/sqft
    Source: RE/MAX Properties West #10022183 Report a problem
    4/16/2010Listed for sale$82,000$74/sqft
    Source: RE/MAX Properties West #10022183 Report a problem
    9/10/2003Sold--
    Source: Public Record Report a problem

    Public tax history

    YearProperty taxesTax assessment
    2025$1,311 +36.3%$16,990 +40.8%
    2024$962 +0.4%$12,070
    2023$958 +4.6%$12,070 +19.4%
    2022$916 +0.3%$10,110
    2021$913 +10.1%$10,110 +18.7%
    2020$829 +0.3%$8,520
    2019$827 $8,520 +9.8%
    2018$827 $7,760
    2017$827 +0.6%$7,760 -15.3%
    2016$822 -17%$9,160
    2015$990 $9,160 -3.2%
    2014$990 -0.3%$9,460
    2013$993 $9,460
    2012-- $9,460
    2011-- $9,460 -22.1%
    2010$1,055 +6%$12,140
    2009$995 -5%$12,140 -8.4%
    2008$1,048 +24.6%$13,260
    2007$841 $13,260 +37.1%
    2006$841 -0.3%$9,670
    2005$843 +15.9%$9,670 +21.2%
    2003$728 +2.5%$7,980
    2002$710 +16.6%$7,980
    2001$609 $7,980

    Find assessor info on the county website

    Neighborhood: 63135

    Nearby schools

    GreatSchools rating
    Schools provided by the listing agent
    • Elementary: Walnut Grove Elem.
    • Middle: Ferguson Middle
    • High: Mccluer High

    Source: MARIS. This data may not be complete. We recommend contacting the local school district to confirm school assignments for this home.