Beautiful, lush lawn and fabulous landscaping surrounds this 4 bed, 2 1/2 bathroom home. Situated on a cul-de-sac, you'll enjoy the quiet and privacy offered. Step inside to find a large living room. The bright kitchen features plenty of cabinets and counter space. It's open to the dining room which overlooks the private backyard. You will love sitting on this deck while watching all the different variety of birds as they come to enjoy the many trees and flowers. Entertaining will be a joy as you BBQ on the deck and enjoy the treelined backyard. The shed is included. Back inside, the main floor offers a laundry room and half bath. A few steps down is a huge great room with a wood burning fireplace perfect for winter evenings and holiday get-togethers. Upstairs are 3 large bedrooms a full bath and a great primary suite. From the large 2 car garage there is a partial basement which is perfect for storing all your holiday decorations or setting up a workshop, So many options. Lot Updates includes Flooring 2021-2022 Siding, Roof, Windows & Gutters - 2017 HVAC 2019 Water Heater 2021 Sump Pump 2024 Kitchen Reno 2013 Garage Door 2009 Buyer to verify all information.
Closed
Listed by: Re/Max Signature Properties • Connie F Kappert • 618-567-5429
Bought with: RE/MAX Preferred
$250,000
44 Belle Crest Dr, Belleville, IL 62221
4beds
2,100sqft
Single Family Residence
Built in 1982
8,712 Square Feet Lot
$253,000 Zestimate®
$119/sqft
$2,486 Estimated rent
Home value
$253,000
$230,000 - $278,000
$2,486/mo
Zestimate® history
Owner options
List your home for rent
$2,486/mo
Rent Zestimate®
Find your next renter with Zillow Rental Manager. Plus, with online applications, you can quickly screen prospective tenants – for free.
$2,486/mo
Rent Zestimate®
Refinance and save
$1,888/mo
Est. payment
Refinancing to a lower rate could help reduce your monthly payments and save thousands over the life of the loan.
$1,888/mo
Est. payment
Explore your selling options
Work with a Zillow partner agent
Leverage their expertise and Zillow's premium Showcase listings to get your home seen by more buyers.
Get startedList with your own agent
Get your home in front of millions of buyers by listing it on Zillow.
Learn how to do itSell it yourself
Take full control of how buyers see your home on Zillow by listing For Sale by Owner (FSBO).
List your homeWhat's special
Wood burning fireplaceFabulous landscapingLush lawnGreat primary suiteSituated on a cul-de-sacBright kitchenHuge great room
Zillow last checked:
Listing updated:
Listed by:
Connie F Kappert 618-567-5429,
Re/Max Signature Properties
Bought with:
Rebecca L Bollinger, 475.155346
RE/MAX Preferred
Source: MARIS,MLS#: 26025761 Originating MLS: Southwestern Illinois Board of REALTORS
Originating MLS: Southwestern Illinois Board of REALTORSFacts & features
Interior
Bedrooms & bathrooms
- Bedrooms: 4
- Bathrooms: 3
- Full bathrooms: 2
- 1/2 bathrooms: 1
- Main level bathrooms: 1
Primary bedroom
- Features: Floor Covering: Carpeting
- Level: Upper
- Area: 182
- Dimensions: 14x13
Bedroom
- Features: Floor Covering: Carpeting
- Level: Upper
- Area: 110
- Dimensions: 11x10
Bedroom 2
- Features: Floor Covering: Carpeting
- Level: Upper
- Area: 154
- Dimensions: 11x14
Bedroom 3
- Features: Floor Covering: Carpeting
- Level: Upper
- Area: 110
- Dimensions: 11x10
Primary bathroom
- Features: Floor Covering: Luxury Vinyl Tile
- Level: Upper
- Area: 77
- Dimensions: 7x11
Bathroom
- Features: Floor Covering: Luxury Vinyl Tile
- Level: Main
- Area: 15
- Dimensions: 5x3
Bathroom 2
- Features: Floor Covering: Luxury Vinyl Tile
- Level: Upper
- Area: 49
- Dimensions: 7x7
Dining room
- Features: Floor Covering: Luxury Vinyl Plank
- Level: Main
- Area: 130
- Dimensions: 13x10
Family room
- Features: Floor Covering: Carpeting
- Level: Lower
- Area: 345
- Dimensions: 23x15
Kitchen
- Features: Floor Covering: Luxury Vinyl Plank
- Level: Main
- Area: 130
- Dimensions: 13x10
Laundry
- Features: Floor Covering: Luxury Vinyl Tile
- Level: Main
- Area: 25
- Dimensions: 5x5
Living room
- Features: Floor Covering: Carpeting
- Level: Main
- Area: 247
- Dimensions: 19x13
Heating
- Forced Air, Natural Gas
Cooling
- Central Air, Electric
Appliances
- Included: Dishwasher, Dryer, Microwave, Range, Refrigerator, Washer, Gas Water Heater
- Laundry: Main Level
Features
- Breakfast Room, Ceiling Fan(s), Double Vanity, Entrance Foyer, Kitchen/Dining Room Combo, Other, Shower
- Flooring: Carpet, Laminate, Luxury Vinyl
- Doors: Sliding Doors, Storm Door(s)
- Basement: Concrete
- Number of fireplaces: 1
- Fireplace features: Family Room, Wood Burning
Interior area
- Total structure area: 2,100
- Total interior livable area: 2,100 sqft
- Finished area above ground: 2,100
- Finished area below ground: 0
Property
Parking
- Total spaces: 2
- Parking features: Driveway
- Garage spaces: 2
- Has uncovered spaces: Yes
Features
- Levels: Three Or More
- Patio & porch: Covered, Deck, Front Porch
Lot
- Size: 8,712 Square Feet
- Dimensions: 30 x 30 x 121 x 133 x 92
- Features: Cul-De-Sac, Interior Lot, Landscaped, Many Trees, Other
Details
- Additional structures: Shed(s)
- Parcel number: 0823.0200127
- Special conditions: Standard
Construction
Type & style
- Home type: SingleFamily
- Architectural style: Traditional
- Property subtype: Single Family Residence
Materials
- Brick, Vinyl Siding
Condition
- Year built: 1982
Utilities & green energy
- Electric: Ameren
- Sewer: Public Sewer
- Water: Public
- Utilities for property: Cable Available, Electricity Connected, Natural Gas Connected, Phone Available, Sewer Connected, Water Connected
Community & HOA
Community
- Subdivision: Beth Ann Place 1st Add
HOA
- Has HOA: No
Location
- Region: Belleville
Financial & listing details
- Price per square foot: $119/sqft
- Tax assessed value: $54,135
- Annual tax amount: $3,996
- Date on market: 5/8/2026
- Cumulative days on market: 4 days
- Listing terms: Cash,Contract,Conventional,FHA,VA Loan
- Electric utility on property: Yes
Price history
| Date | Event | Price |
|---|---|---|
| 6/22/2026 | Sold | $250,000$119/sqft |
Source:  MARIS #26025761 Report a problem MARIS #26025761 Report a problem | ||
| 5/12/2026 | Pending sale | $250,000$119/sqft |
Source: MARIS #26025761 Report a problem | ||
| 5/8/2026 | Listed for sale | $250,000+157.7%$119/sqft |
Source: MARIS #26025761 Report a problem | ||
| 6/20/2001 | Sold | $97,000$46/sqft |
Source: Public Record Report a problem | ||
Public tax history
| Year | Property taxes | Tax assessment |
|---|---|---|
| 2024 | $3,793 +2.3% | $54,135 +7.2% |
| 2023 | $3,707 -14.8% | $50,490 +11.1% |
| 2022 | $4,350 +21.1% | $45,454 +8.2% |
| 2021 | $3,591 +3.6% | $42,021 +4.4% |
| 2020 | $3,465 -9.4% | $40,242 -6.3% |
| 2019 | $3,826 +2.6% | $42,927 +2.2% |
| 2018 | $3,727 -0.7% | $41,999 +0.7% |
| 2017 | $3,752 | $41,703 +2.2% |
| 2016 | $3,752 +8.3% | $40,818 -3.5% |
| 2014 | $3,465 +2.8% | $42,306 -1.4% |
| 2013 | $3,372 | $42,911 -3.4% |
| 2012 | -- | $44,412 -2.8% |
| 2011 | -- | $45,692 -1.8% |
| 2010 | -- | $46,525 +3% |
| 2009 | -- | $45,158 +2.3% |
| 2008 | -- | $44,147 +10.8% |
| 2006 | -- | $39,851 +7% |
| 2005 | $2,612 +8.8% | $37,240 +7.2% |
| 2004 | $2,401 | $34,732 +6.4% |
| 2003 | -- | $32,628 +6.3% |
| 2002 | -- | $30,703 +4.8% |
| 2001 | -- | $29,305 +3% |
| 2000 | -- | $28,457 |
Find assessor info on the county website
Neighborhood: 62221
Nearby homes
- $127,600-- bd-- ba1.7k sqft2606 E Main St, Belleville, IL 62221Off Market
- $170,0003 bd2 ba1.6k sqft46 Belle Crest Dr, Belleville, IL 62221Sold
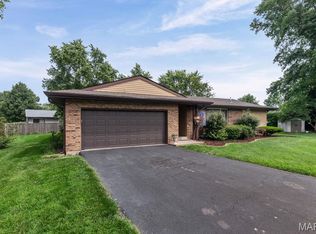
- $237,0003 bd3 ba2.3k sqft38 Belle Crest Dr, Belleville, IL 62221Off Market
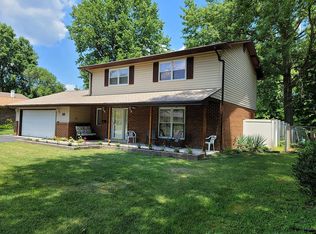
- $50,0003 bd1 ba1k sqft47 Belle Crest Dr, Belleville, IL 62221Pending

- $137,300-- bd-- ba1.3k sqft43 Belle Crest Dr, Belleville, IL 62221Off Market
- $39,000-- bd-- ba924 sqft2600 E Main St, Belleville, IL 62221Off Market
- $120,700-- bd-- ba1.1k sqft39 Belle Crest Dr, Belleville, IL 62221Off Market
- $19,1203 bd1 ba1k sqft2612 E Main St, Belleville, IL 62221Off Market
Nearby schools
GreatSchools rating
- 5/10Jefferson Elementary SchoolGrades: PK-6Distance: 0.9 mi
- 6/10West Jr High SchoolGrades: 7-8Distance: 3.4 mi
- 4/10Belleville High School-EastGrades: 9-12Distance: 0.4 mi
Schools provided by the listing agent
- Elementary: Belleville Dist 118
- Middle: Belleville Dist 118
- High: Belleville High School-East
Source: MARIS. This data may not be complete. We recommend contacting the local school district to confirm school assignments for this home.
Get a cash offer in 3 minutes
Find out how much your home could sell for in as little as 3 minutes with a no-obligation cash offer.
Estimated market value
$253,000
Get a cash offer in 3 minutes
Find out how much your home could sell for in as little as 3 minutes with a no-obligation cash offer.
Estimated market value
$253,000
- Illinois
- Saint Clair County
- Belleville
- 62221
- 44 Belle Crest Dr
