***SPECIAL OFFER*** Sellers are willing to pay up to $5,000 toward Buyer's closing costs with a full price offer.
Welcome to this freshly updated and beautifully maintained home in Farming Rock Meadows! This home offers the perfect blend of style, comfort, and versatility and is ideal for today's modern lifestyle. Step inside to find a spacious living room with a vaulted ceiling, gas-log fireplace and beautiful continuous LVP flooring throughout the main living areas, providing a seamless, durable and stylish look. The heart of the home features an updated spacious kitchen with stylish cabinetry, stainless steel appliances and gorgeous granite countertops, perfect for cooking and entertaining. Just off the kitchen, enjoy meals in the separate dining room--great for entertaining or quiet family dinners. The primary suite includes a spacious bedroom with a tray ceiling, a private en-suite bathroom, and a walk-in closet, offering a relaxing retreat at the end of the day. One of the standout features of this home is the finished basement, an incredibly flexible space with a full bathroom, and 2 separate bonus room spaces that could be used as additional bedrooms, an in-law suite, playroom, man-cave, home offices or even a home gym. The options are endless, plus it can even provide your family with a safe place to gather during storms! The 2-car garage is also in the basement.
Additional highlights include:
**Brand new updates to include fresh paint throughout, updated kitchen cabinetry & hardware, updated primary bathroom cabinetry and faucet, updated light fixtures, and updated back porch just to name a few.
**Spacious covered back porch and fenced-in backyard
**Convenient location near schools, shopping and parks
**HVAC & Roof have been replaced within the past 3 years.
Don't miss your chance to own this move-in ready home. Schedule your showing today!
Sold for $420,000
$420,000
44 Bending Oak Dr, Chickamauga, GA 30707
3beds
3,402sqft
Single Family Residence
Built in 2006
0.3 Acres Lot
$422,500 Zestimate®
$123/sqft
$2,268 Estimated rent
Home value
$422,500
$376,000 - $477,000
$2,268/mo
Zestimate® history
Owner options
List your home for rent
$2,268/mo
Rent Zestimate®
Find your next renter with Zillow Rental Manager. Plus, with online applications, you can quickly screen prospective tenants – for free.
$2,268/mo
Rent Zestimate®
Refinance and save
$2,917/mo
Est. payment
Refinancing to a lower rate could help reduce your monthly payments and save thousands over the life of the loan.
$2,917/mo
Est. payment
Explore your selling options
Work with a Zillow partner agent
Leverage their expertise and Zillow's premium Showcase listings to get your home seen by more buyers.
Get startedList with your own agent
Get your home in front of millions of buyers by listing it on Zillow.
Learn how to do itSell it yourself
Take full control of how buyers see your home on Zillow by listing For Sale by Owner (FSBO).
List your homeWhat's special
Gas-log fireplaceFenced-in backyardStainless steel appliancesWalk-in closetPrivate en-suite bathroomSpacious covered back porchGorgeous granite countertops
Zillow last checked:
Listing updated:
Listed by:
Diane Joyner 423-708-5725,
Crye-Leike, REALTORS
Bought with:
Andy Bond, 323191
Keller Williams Realty
Source: Greater Chattanooga Realtors,MLS#: 1526285
Facts & features
Interior
Bedrooms & bathrooms
- Bedrooms: 3
- Bathrooms: 3
- Full bathrooms: 3
Primary bedroom
- Level: First
Bedroom
- Level: First
Bedroom
- Level: First
Primary bathroom
- Level: First
Bathroom
- Level: First
Bathroom
- Level: Basement
Bonus room
- Level: Basement
Bonus room
- Level: Basement
Kitchen
- Level: First
Laundry
- Level: First
Living room
- Level: First
Heating
- Central, Electric
Cooling
- Central Air, Electric
Appliances
- Included: Dishwasher, Microwave, Oven
- Laundry: Laundry Closet, Main Level
Features
- Cathedral Ceiling(s), Ceiling Fan(s), Double Vanity, Granite Counters, High Speed Internet, In-Law Floorplan, Vaulted Ceiling(s), Walk-In Closet(s), En Suite, Separate Dining Room, Split Bedrooms
- Flooring: Luxury Vinyl, Tile
- Windows: Double Pane Windows
- Basement: Partially Finished
- Has fireplace: Yes
- Fireplace features: Living Room, Propane
Interior area
- Total structure area: 3,402
- Total interior livable area: 3,402 sqft
- Finished area above ground: 1,710
- Finished area below ground: 1,692
Property
Parking
- Total spaces: 2
- Parking features: Basement, Concrete, Driveway, Garage, Garage Door Opener, Off Street, Garage Faces Side
- Attached garage spaces: 2
Features
- Levels: Bi-Level
- Stories: 1
- Patio & porch: Covered, Front Porch, Rear Porch, Porch - Covered
- Exterior features: Rain Gutters
- Fencing: Back Yard,Fenced,Aluminum
Lot
- Size: 0.3 Acres
- Dimensions: 140' x 129' x 78' 125'
- Features: Back Yard, Cleared, Level, Sloped
Details
- Parcel number: 0009a059
Construction
Type & style
- Home type: SingleFamily
- Architectural style: Contemporary
- Property subtype: Single Family Residence
Materials
- Vinyl Siding
- Foundation: Brick/Mortar, Stone
- Roof: Shingle
Condition
- Updated/Remodeled
- New construction: No
- Year built: 2006
Utilities & green energy
- Sewer: Public Sewer
- Water: Public
- Utilities for property: Electricity Connected, Propane, Sewer Connected, Underground Utilities, Water Connected
Community & HOA
Community
- Features: Street Lights, Sidewalks, Pond
- Security: Carbon Monoxide Detector(s), Smoke Detector(s), Security System
- Subdivision: Farming Rock Meadows Phase 2
HOA
- Has HOA: Yes
- Amenities included: Picnic Area, Pond Year Round
- HOA fee: $250 annually
Location
- Region: Chickamauga
Financial & listing details
- Price per square foot: $123/sqft
- Tax assessed value: $368,504
- Annual tax amount: $2,811
- Date on market: 1/9/2026
- Listing terms: Cash,Conventional,FHA,VA Loan
- Road surface type: Paved
Price history
| Date | Event | Price |
|---|---|---|
| 4/24/2026 | Sold | $420,000-1.2%$123/sqft |
Source: Greater Chattanooga Realtors #1526285 Report a problem | ||
| 3/18/2026 | Contingent | $425,000$125/sqft |
Source: Greater Chattanooga Realtors #1526285 Report a problem | ||
| 1/9/2026 | Listed for sale | $425,000+1.4%$125/sqft |
Source: Greater Chattanooga Realtors #1526285 Report a problem | ||
| 11/24/2025 | Listing removed | $419,000$123/sqft |
Source: Greater Chattanooga Realtors #1514364 Report a problem | ||
| 9/4/2025 | Price change | $419,000-1.6%$123/sqft |
Source: Greater Chattanooga Realtors #1514364 Report a problem | ||
| 8/22/2025 | Price change | $425,990-0.9%$125/sqft |
Source: Greater Chattanooga Realtors #1514364 Report a problem | ||
| 7/21/2025 | Price change | $429,900-1.1%$126/sqft |
Source: Greater Chattanooga Realtors #1514364 Report a problem | ||
| 6/23/2025 | Price change | $434,900-1.1%$128/sqft |
Source: Greater Chattanooga Realtors #1514364 Report a problem | ||
| 6/7/2025 | Listed for sale | $439,900+14.3%$129/sqft |
Source: Greater Chattanooga Realtors #1514364 Report a problem | ||
| 5/26/2023 | Sold | $385,000+24.2%$113/sqft |
Source: Public Record Report a problem | ||
| 9/13/2021 | Sold | $310,000-4.6%$91/sqft |
Source: Greater Chattanooga Realtors #1340660 Report a problem | ||
| 8/4/2021 | Contingent | $325,000$96/sqft |
Source: Greater Chattanooga Realtors #1340660 Report a problem | ||
| 8/2/2021 | Listed for sale | $325,000+44.5%$96/sqft |
Source: Greater Chattanooga Realtors #1340660 Report a problem | ||
| 5/22/2018 | Sold | $224,900+15.9%$66/sqft |
Source: Greater Chattanooga Realtors #1279933 Report a problem | ||
| 12/9/2016 | Sold | $194,000+43.7%$57/sqft |
Source: Public Record Report a problem | ||
| 4/5/2013 | Sold | $135,000+36%$40/sqft |
Source: Public Record Report a problem | ||
| 2/27/2013 | Sold | $99,268-26.5%$29/sqft |
Source: Agent Provided Report a problem | ||
| 2/14/2013 | Listed for sale | $135,000+36%$40/sqft |
Source: Peggy Holmes Realty, Inc. #101090 Report a problem | ||
| 12/7/2010 | Sold | $99,268-45.4%$29/sqft |
Source: Public Record Report a problem | ||
| 9/15/2006 | Sold | $181,900+385.1%$53/sqft |
Source: Public Record Report a problem | ||
| 9/2/2005 | Sold | $37,500$11/sqft |
Source: Public Record Report a problem | ||
Public tax history
| Year | Property taxes | Tax assessment |
|---|---|---|
| 2025 | $2,799 -0.5% | $147,402 +3.9% |
| 2024 | $2,811 +21.5% | $141,872 +30.8% |
| 2023 | $2,313 +25.3% | $108,464 +22.9% |
| 2022 | $1,846 -1.7% | $88,227 -1.7% |
| 2021 | $1,878 +0% | $89,763 +11.8% |
| 2020 | $1,878 +5.2% | $80,289 +5.2% |
| 2019 | $1,784 -5.3% | $76,289 |
| 2018 | $1,885 +2.4% | $76,289 +2.4% |
| 2017 | $1,840 | $74,474 +14% |
| 2016 | -- | $65,329 +0.9% |
| 2015 | -- | $64,747 +15.9% |
| 2014 | -- | $55,850 |
| 2013 | -- | $55,850 |
| 2012 | -- | -- |
| 2011 | -- | -- |
| 2010 | -- | -- |
Find assessor info on the county website
Neighborhood: 30707
Nearby homes
- $345,2003 bd2 ba1.7k sqft44 S Bending Oak Dr, Chickamauga, GA 30707Off Market
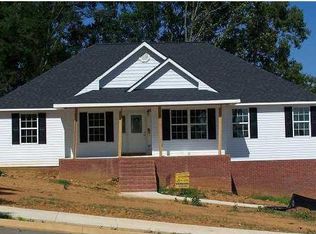
- $35,000-- bd-- ba-- sqftBending Oak Dr, Chickamauga, GA 30707Off Market
- $373,0003 bd2 ba1.8k sqft26 Bending Oak Dr, Chickamauga, GA 30707Off Market

- $35,000-- bd-- ba-- sqft55 Bending Oak Dr, Chickamauga, GA 30707Off Market
- $35,000-- bd-- ba-- sqft62 Bending Oak Dr, Chickamauga, GA 30707Off Market
- $384,0003 bd2 ba2k sqft76 Bending Oak Dr, Chickamauga, GA 30707Off Market
- $35,000-- bd-- ba-- sqft29 Bending Oak Dr, Chickamauga, GA 30707Off Market
- $462,600-- bd2 ba2.2k sqft47 Bending Oak Dr, Chickamauga, GA 30707Off Market
Nearby schools
GreatSchools rating
- NABattlefield Primary SchoolGrades: PK-2Distance: 6.4 mi
- 8/10Heritage Middle SchoolGrades: 6-8Distance: 4.6 mi
- 7/10Heritage High SchoolGrades: 9-12Distance: 4.8 mi
Schools provided by the listing agent
- Elementary: Battlefield Elementary
- Middle: Heritage Middle
- High: Heritage High School
Source: Greater Chattanooga Realtors. This data may not be complete. We recommend contacting the local school district to confirm school assignments for this home.
Get a cash offer in 3 minutes
Find out how much your home could sell for in as little as 3 minutes with a no-obligation cash offer.
Estimated market value
$422,500
Get a cash offer in 3 minutes
Find out how much your home could sell for in as little as 3 minutes with a no-obligation cash offer.
Estimated market value
$422,500
- Georgia
- Catoosa County
- Chickamauga
- 30707
- 44 Bending Oak Dr
