Skip main navigation
Closed
  • $445,000

    44 Benjamin Way, Tallmadge, OH 44278

    4beds
    3,242sqft
    Single Family Residence
    Built in 2022
    7,771 Square Feet Lot
    $448,500 Zestimate®
    $137/sqft
    $3,115 Estimated rent

    Home value

    $448,500

    $426,000 - $471,000

    $3,115/mo

    Zestimate® history
    Loading
    Loading...

    Owner options

    List your home for rent

    $3,115/mo

    Rent Zestimate®

    Find your next renter with Zillow Rental Manager. Plus, with online applications, you can quickly screen prospective tenants – for free.

    Learn more

    $3,115/mo

    Rent Zestimate®

    Refinance and save

    $3,250/mo

    Est. payment

    Refinancing to a lower rate could help reduce your monthly payments and save thousands over the life of the loan.

    See today's rates

    $3,250/mo

    Est. payment

    Explore your selling options

    Work with a Zillow partner agent

    Leverage their expertise and Zillow's premium Showcase listings to get your home seen by more buyers.

    Get started

    List with your own agent

    Get your home in front of millions of buyers by listing it on Zillow.

    Learn how to do it

    Sell it yourself

    Take full control of how buyers see your home on Zillow by listing For Sale by Owner (FSBO).

    List your home

    What's special

    Open floor planWelcoming foyerWorkshop area with plumbingSecond-floor laundryGranite countertopsSizeable pantryUtility area for storage
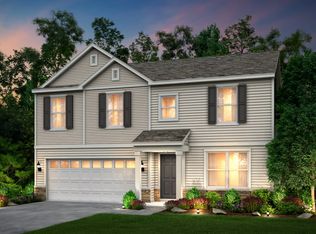
    This 2022 built 4 bedroom, 2.5 bathroom in Tallmadge Reserve might just be the home you have been looking for. The recent construction home was designed with functional living in mind. You will enter 44 Benjamin Way through a welcoming foyer. Adjacent is an office, which is tucked away from the hustle and bustle of the home with French doors that give it even more privacy. The main living area features an open floor plan. The island kitchen overlooks the living area, and features granite countertops, a sizeable pantry, and pendant lighting over the large island. Natural light floods into the dining area through the back sliding doors. The family room is perfect for gathering around for a movie night, and the accent wall gives the room character. The first floor is completed by a conveniently located half bathroom and an additional bonus room that can be used as another office or playroom. Outside the sliding glass doors is an added concrete patio with a fire pit, and space for grilling and outdoor dining. The second floor has 3 spacious spare rooms, and a large primary bedroom with a walk-in closet, and en suite bathroom that has a double sink vanity and a linen closet. The second-floor laundry offers convenience, and the loft creates another hangout space. A portion of the basement has been finished with LVP flooring, creating a recreation room, workshop area with plumbing for a potential basement bathroom, and utility area for storage. There is truly a space for everyone and everything in this home. Tallmadge Reserve has a neighborhood playground, nearby walking path and is located close to the new shopping in Brimfield, including Meijer, Menards, Aldi, & Starbucks just to name a few. Maca Park, Tallmadge schools, the Tallmadge Rec Center are also right around the corner. There is truly so much to love about 44 Benjamin Way.

    Zillow last checked:

    Listing updated:

    Listed by:

    Sara Shier 330-571-8675 sara.shier@exprealty.com,

    EXP Realty, LLC.

    Bought with:

    Josh Davis, 2004009375

    Mosholder Realty Inc.

    Source: MLS Now,MLS#: 5194460MLS LogoOriginating MLS: Akron Cleveland Association of REALTORS

    Facts & features

    Interior

    Bedrooms & bathrooms
    • Bedrooms: 4
    • Bathrooms: 3
    • Full bathrooms: 2
    • 1/2 bathrooms: 1
    • Main level bathrooms: 1
    Bedroom
    • Level: Second
    • Dimensions: 11 x 16
    Bedroom
    • Level: Second
    • Dimensions: 14 x 16
    Bedroom
    • Level: Second
    • Dimensions: 12 x 16
    Primary bathroom
    • Level: Second
    • Dimensions: 14 x 19
    Basement
    • Level: Lower
    • Dimensions: 26 x 22
    Dining room
    • Level: First
    • Dimensions: 11 x 15
    Entry foyer
    • Level: First
    • Dimensions: 6 x 9
    Family room
    • Level: First
    • Dimensions: 16 x 19
    Game room
    • Level: First
    • Dimensions: 10 x 11
    Kitchen
    • Level: First
    • Dimensions: 17 x 13
    Loft
    • Level: Second
    • Dimensions: 14 x 15
    Office
    • Level: First
    • Dimensions: 10 x 11
    Heating
    • Forced Air, Gas
    Cooling
    • Central Air, Ceiling Fan(s)
    Appliances
    • Included: Dishwasher, Microwave, Range, Refrigerator
    Features
    • Basement: Full,Partially Finished
    • Has fireplace: No
    Interior area
    • Total structure area: 3,242
    • Total interior livable area: 3,242 sqft
    • Finished area above ground: 2,670
    • Finished area below ground: 572

    Property

    Parking
    • Total spaces: 2
    • Parking features: Concrete, Drive Through
    • Garage spaces: 2
    Features
    • Levels: Two
    • Stories: 2
    • Patio & porch: Patio
    • Exterior features: Fire Pit
    Lot
    • Size: 7,771 Square Feet
    Details
    • Parcel number: 6010683
    • Special conditions: Standard

    Construction

    Type & style
    • Home type: SingleFamily
    • Architectural style: Colonial
    • Property subtype: Single Family Residence
    Materials
    • Vinyl Siding
    • Roof: Asphalt,Fiberglass
    Condition
    • Year built: 2022

    Utilities & green energy

    • Sewer: Public Sewer
    • Water: Public

    Community & HOA

    Community
    • Subdivision: Tallmadge Reserve Ph Four
    HOA
    • Has HOA: Yes
    • Services included: Common Area Maintenance, Insurance
    • HOA fee: $320 annually
    • HOA name: Tallmadge Reserve
    Location
    • Region: Tallmadge

    Financial & listing details

    • Price per square foot: $137/sqft
    • Tax assessed value: $4,020
    • Annual tax amount: $6,978
    • Date on market: 3/19/2026
    • Cumulative days on market: 62 days
    • Listing terms: Cash,Conventional,FHA,VA Loan

    Price history

    DateEventPrice
    5/20/2026Sold$445,000$137/sqft
    Source: MLS Now #5194460 Report a problem
    4/30/2026Listed for sale$445,000$137/sqft
    Source: MLS Now #5194460 Report a problem
    3/24/2026Contingent$445,000$137/sqft
    Source: MLS Now #5194460 Report a problem
    3/19/2026Listed for sale$445,000+8.6%$137/sqft
    Source: MLS Now #5194460 Report a problem
    8/21/2023Sold$409,650+0.7%$126/sqft
    Source: Public Record Report a problem
    6/20/2023Pending sale$407,000$126/sqft
    Source: MLS Now #4434368 Report a problem
    6/2/2023Listed for sale$407,000$126/sqft
    Source: MLS Now #4434368 Report a problem
    4/17/2023Pending sale$407,000$126/sqft
    Source: MLS Now #4434368 Report a problem
    3/2/2023Price change$407,000-0.1%$126/sqft
    Source: MLS Now #4434368 Report a problem
    2/24/2023Price change$407,370+2%$126/sqft
    Source: MLS Now #4434368 Report a problem
    1/16/2023Price change$399,370+5.1%$123/sqft
    Source: Pulte Report a problem
    1/12/2023Price change$379,990-5%$117/sqft
    Source: Pulte Report a problem
    1/8/2023Price change$399,990+11.4%$123/sqft
    Source: Pulte Report a problem
    10/31/2022Price change$358,990-17.9%$111/sqft
    Source: Pulte Report a problem
    10/18/2022Price change$437,095+21.8%$135/sqft
    Source: Pulte Report a problem
    6/9/2022Price change$358,990-2.7%$111/sqft
    Source: Pulte Report a problem
    5/17/2022Price change$368,990+4.5%$114/sqft
    Source: Pulte Report a problem
    5/12/2022Price change$352,990+4.1%$109/sqft
    Source: Pulte Report a problem
    3/28/2022Price change$338,990+1.5%$105/sqft
    Source: Pulte Report a problem
    3/7/2022Price change$333,990-4.3%$103/sqft
    Source: Pulte Report a problem
    3/4/2022Listed for sale$348,990$108/sqft
    Source: Pulte Report a problem

    Public tax history

    YearProperty taxesTax assessment
    2025$6,978 +0.2%$1,410 -98.9%
    2024$6,965 +0.3%$131,160
    2023$6,941 +4559.8%$131,160 +9222%
    2022$149 $1,407
    2021-- --
    Find assessor info on the county website

    Neighborhood: 44278

    Nearby schools

    GreatSchools rating
    Schools provided by the listing agent
    • District: Tallmadge CSD - 7715

    Source: MLS Now. This data may not be complete. We recommend contacting the local school district to confirm school assignments for this home.

    Get a cash offer in 3 minutes
    Find out how much your home could sell for in as little as 3 minutes with a no-obligation cash offer.
    Estimated market value
    $448,500
    Get a cash offer in 3 minutes
    Find out how much your home could sell for in as little as 3 minutes with a no-obligation cash offer.
    Estimated market value
    $448,500