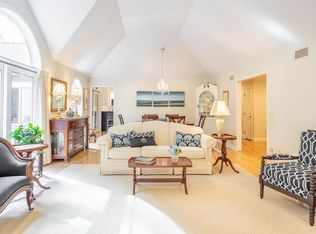
1ST TIME ON THE MARKET FOR THIS WELL MAINTAINED END UNIT CONDO!! This townhouse style home has a large, open dining/living room combo. The living room has a gas fireplace, gorgeous cathedral ceilings, & slider to deck. The upgraded, dine-in kitchen boasts maple cabinets, quartz countertops, stainless steel appliances, under cabinet & recessed lighting, & slider to deck. You will love the x-large wrap around deck where you can enjoy nature & dining w/ family & friends. There is a den/office & 1/2 bath on the 1st floor. Upstairs is a large guest bedroom w/bay window, hall bath, & laundry area. The spacious main bedroom has 2 double closets, a seating area, & beautifully renovated bath w/tiled shower & double sinks! The basement has a walk-out slider & can be finished for more living space. The unit has central air, newer oil tank, central vac, & cedar closet. THIS HOME COMES WITH A COVETED 2 CAR GARAGE + 2 PARKING SPACES!! A commuters dream with easy access to Rtes 84, 20 & MA Pike!!
Sold for $399,900
$399,900
44 Bentwood Dr Unit 44, Sturbridge, MA 01566
2beds
1,950sqft
Condominium, Townhouse
Built in 1986
-- sqft lot
$-- Zestimate®
$205/sqft
$-- Estimated rent
Home value
Not available
Estimated sales range
Not available
Not available
Zestimate® history
Owner options
List your home for rent
Find your next renter with Zillow Rental Manager. Plus, with online applications, you can quickly screen prospective tenants – for free.
Refinance and save
$3,390/mo
Est. payment
Refinancing to a lower rate could help reduce your monthly payments and save thousands over the life of the loan.
$3,390/mo
Est. payment
Explore your selling options
Work with a Zillow partner agent
Leverage their expertise and Zillow's premium Showcase listings to get your home seen by more buyers.
Get startedList with your own agent
Get your home in front of millions of buyers by listing it on Zillow.
Learn how to do itSell it yourself
Take full control of how buyers see your home on Zillow by listing For Sale by Owner (FSBO).
List your homeWhat's special
Gas fireplaceCentral airCentral vacTiled showerNewer oil tankX-large wrap around deckUpgraded dine-in kitchen
Zillow last checked:
Listing updated:
Listed by:
Mary Jo Demick 508-344-3629,
Aucoin Ryan Realty 508-765-9155
Bought with:
Katie Weaver
Coldwell Banker Realty - Worcester
Source: MLS PIN,MLS#: 73397428
Facts & features
Interior
Bedrooms & bathrooms
- Bedrooms: 2
- Bathrooms: 3
- Full bathrooms: 2
- 1/2 bathrooms: 1
Primary bedroom
- Features: Bathroom - 3/4, Flooring - Wall to Wall Carpet, Closet - Double
- Level: Second
Bedroom 2
- Features: Closet, Flooring - Wall to Wall Carpet, Window(s) - Bay/Bow/Box
- Level: Second
Bathroom 1
- Features: Bathroom - Half, Flooring - Stone/Ceramic Tile
- Level: First
Bathroom 2
- Features: Bathroom - Full, Bathroom - With Tub & Shower, Flooring - Stone/Ceramic Tile
- Level: Second
Bathroom 3
- Features: Bathroom - Full, Bathroom - Tiled With Shower Stall, Flooring - Stone/Ceramic Tile, Double Vanity
- Level: Second
Dining room
- Features: Flooring - Wall to Wall Carpet, Open Floorplan
- Level: First
Kitchen
- Features: Dining Area, Countertops - Stone/Granite/Solid, Cabinets - Upgraded, Exterior Access, Recessed Lighting, Slider, Peninsula, Flooring - Engineered Hardwood
- Level: First
Living room
- Features: Cathedral Ceiling(s), Flooring - Wall to Wall Carpet, Open Floorplan, Slider
- Level: First
Heating
- Forced Air, Oil
Cooling
- Central Air
Appliances
- Included: Range, Dishwasher, Disposal, Microwave, Refrigerator, Washer, Dryer
- Laundry: Electric Dryer Hookup, Washer Hookup, Second Floor, In Unit
Features
- Den, Central Vacuum, Internet Available - Unknown
- Flooring: Flooring - Wall to Wall Carpet
- Windows: Insulated Windows
- Has basement: Yes
- Number of fireplaces: 1
- Fireplace features: Living Room
- Common walls with other units/homes: End Unit
Interior area
- Total structure area: 1,950
- Total interior livable area: 1,950 sqft
- Finished area above ground: 1,950
- Finished area below ground: 0
Property
Parking
- Total spaces: 4
- Parking features: Detached, Garage Door Opener, Garage Faces Side, Off Street, Paved
- Garage spaces: 2
- Uncovered spaces: 2
Features
- Patio & porch: Deck - Wood
- Exterior features: Deck - Wood
Details
- Parcel number: M:148 B:000 L:4127U44,1701721
- Zoning: 1021
Construction
Type & style
- Home type: Townhouse
- Property subtype: Condominium, Townhouse
Materials
- Frame
- Roof: Shingle
Condition
- Year built: 1986
Utilities & green energy
- Electric: Circuit Breakers
- Sewer: Private Sewer
- Water: Private
Community & HOA
Community
- Features: Shopping, Park, Walk/Jog Trails, Golf, Medical Facility, Highway Access, Public School
- Security: Security Gate
HOA
- Services included: Water, Sewer, Insurance, Security, Maintenance Structure, Road Maintenance, Maintenance Grounds, Snow Removal, Trash, Reserve Funds
- HOA fee: $831 monthly
Location
- Region: Sturbridge
Financial & listing details
- Price per square foot: $205/sqft
- Tax assessed value: $349,600
- Annual tax amount: $5,569
- Date on market: 1/15/2026
Price history
| Date | Event | Price |
|---|---|---|
| 9/2/2025 | Sold | $399,900$205/sqft |
Source: MLS PIN #73397428 Report a problem | ||
| 6/26/2025 | Listed for sale | $399,900$205/sqft |
Source: MLS PIN #73397428 Report a problem | ||
Public tax history
Tax history is unavailable.
Neighborhood: 01566
Nearby homes
- $495,0003 bd3 ba4k sqft40 Bentwood Dr UNIT 40, Sturbridge, MA 01566Sold
- $354,7002 bd2 ba1.5k sqft50 Bentwood Dr, Sturbridge, MA 01566Off Market
- $340,0002 bd2 ba1.4k sqft50 Bentwood Dr #50, Sturbridge, MA 01566Sold
- $68,000-- bd-- ba-- sqft212A Bentwood Dr, Sturbridge, MA 01566Off Market
- $68,900-- bd-- ba-- sqft212B Bentwood Dr, Sturbridge, MA 01566Off Market
- $50,00018.23 acres30 Mashapaug Rd, Sturbridge, MA 01566Pending
- $--2 bd3 ba1.8k sqft66 Bentwood Dr #66, Sturbridge, MA 01566Off Market
- $375,0002 bd2 ba1.4k sqft36 Bentwood Dr, Sturbridge, MA 01566Sold
Nearby schools
GreatSchools rating
- 7/10Burgess Elementary SchoolGrades: PK-6Distance: 2.8 mi
- 5/10Tantasqua Regional Jr High SchoolGrades: 7-8Distance: 6.2 mi
- 8/10Tantasqua Regional Sr High SchoolGrades: 9-12Distance: 6.3 mi


Get pre-qualified for a loan
At Zillow Home Loans, we can pre-qualify you in as little as 5 minutes with no impact to your credit score.An equal housing lender. NMLS #10287.
- Massachusetts
- Worcester County
- Sturbridge
- 01566
- 44 Bentwood Dr Unit 44
Nearby cities
Nearby zip codes
Other Sturbridge Topics
