Skip main navigation
Pending
  • Listed by: Keller Williams Realty-Metropolitan • Greg Powers
    $615,000

    44 Berkley Street, Merrimack, NH 03054

    3beds
    1,943sqft
    : 
    Loading
    Get pre-qualified
    Single Family Residence
    Built in 1973
    0.49 Acres Lot
    $604,000 Zestimate®
    $317/sqft
    $-- HOA

    What's special

    Very generous primary bedroomStainless appliancesStylish drop-leaf island
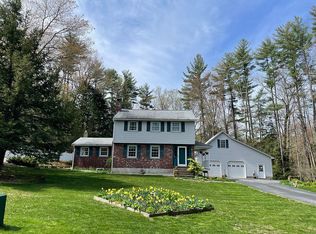
    OFFER DEADLINE: Monday, July 6, 12:00 noon. This lovely home is an appealing blend of casual elegance and practicality. The first stop as you enter is the grand breezeway, connecting both front and back yards, the garage and house--the perfect spot to sip lemonade on warm summer days or listen to night sounds as you read some Hemingway. Next up is the beautifully updated kitchen with open dining area, featuring stainless appliances and a stylish drop-leaf island. Pass by the first-floor full bath and you'll be welcomed into an expansive living area with fireplace and built-ins, as well as extra space for an expanded living area/game table/additional dining, etc., all with a view of and direct access to the patio. Upstairs you'll find a very generous primary bedroom, a 3/4 bath with step-in shower, and the two secondary bedrooms that make good use of space. Want a peaceful, meditative retreat, or somewhere to yell at the Red Sox pitchers and your Monopoly opponents? The basement will give you the isolation or sound-proofing you need! A second room down there is great for crafts or hockey equipment, and the laundry area and workbench offer a, neat, practical space for daily chores and weekly projects. 3-zone gas heat, minisplits, and the fireplace ensure your cozy comfort. The home's style and beauty are echoed in the yard. The patio is a wonderful setting for cocktails or a forest of potted plants, and there's plenty of greensward for running around, not to mention the 100+ abutting wooded acres of Indian Rock Open Space for exploration. Up front you can show off your landscaping skills to the neighborhood. The 2-car garage is large enough for storing bicycles, kayaks, etc., but there's a huge storage area above as well, and extra parking (RV? boat?) alongside the garage. You're just down the road from Twin Bridge Park, Wildcat Falls, and the temptations of Buckley's Bakery, so come visit and make this gorgeous home your own! OPEN HOUSE Sun 7/5, 1-3pm.
    7 days
    |
    2,017
    |
    122
    |

    Zillow last checked:

    Listing updated:

    Listed by:

    Greg Powers,

    Keller Williams Realty-Metropolitan 603-232-8282

    Source: PrimeMLS,MLS#: 5097546MLS Logo

      Facts & features

      Interior

      Bedrooms & bathrooms
      • Bedrooms: 3
      • Bathrooms: 2
      • Full bathrooms: 1
      • 3/4 bathrooms: 1
      Heating
      • Propane, Baseboard, Hot Water, Zoned, Mini Split
      Cooling
      • Mini Split
      Appliances
      • Included: Dishwasher, Dryer, Microwave, Double Oven, Gas Range, Washer, Gas Water Heater
      • Laundry: In Basement
      Features
      • Ceiling Fan(s), Dining Area, Kitchen Island
      • Flooring: Carpet, Ceramic Tile, Hardwood
      • Windows: Blinds, Drapes
      • Basement: Bulkhead,Concrete Floor,Full,Partially Finished,Basement Stairs,Walk-Up Access
      • Number of fireplaces: 1
      • Fireplace features: 1 Fireplace
      Interior area
      • Total structure area: 2,673
      • Total interior livable area: 1,943 sqft
      • Finished area above ground: 1,632
      • Finished area below ground: 311

      Property

      Parking
      • Total spaces: 2
      • Parking features: Paved, Auto Open, Direct Entry, Storage Above, Garage
      • Garage spaces: 2
      Features
      • Levels: Two
      • Stories: 2
      • Patio & porch: Patio, Enclosed Porch
      • Exterior features: Garden, Shed
      • Frontage length: Road frontage: 115
      Lot
      • Size: 0.49 Acres
      • Features: Landscaped, Level, Sloped, Walking Trails, Abuts Conservation
      Details
      • Parcel number: MRMKM0006CL000251S000000
      • Zoning description: Residential

      Construction

      Type & style
      • Home type: SingleFamily
      • Architectural style: Gambrel
      • Property subtype: Single Family Residence
      Materials
      • Clapboard Exterior
      • Foundation: Concrete
      • Roof: Architectural Shingle
      Condition
      • New construction: No
      • Year built: 1973

      Utilities & green energy

      • Electric: 200+ Amp Service, Circuit Breakers, Generator Ready
      • Sewer: Leach Field, Private Sewer, Septic Tank
      • Utilities for property: Cable, Fiber Optic Internt Avail

      Community & HOA

      Community
      • Security: Carbon Monoxide Detector(s), Battery Smoke Detector
      Location
      • Region: Merrimack

      Financial & listing details

      • Price per square foot: $317/sqft
      • Tax assessed value: $386,900
      • Annual tax amount: $8,554
      • Date on market: 7/1/2026

        Estimated market value

        $604,000

        $574,000 - $634,000

        $3,893/mo

        Price history

        DateEventPrice
        7/7/2026Pending sale$615,000$317/sqft
        Source: PrimeMLS #5097546 Report a problem
        7/1/2026Listed for sale$615,000+112.1%$317/sqft
        Source: PrimeMLS #5097546 Report a problem
        7/15/2016Sold$290,000$149/sqft
        Source: PrimeMLS #4483037 Report a problem
        6/14/2016Pending sale$290,000$149/sqft
        Source: RE/MAX Synergy #4483037 Report a problem
        5/16/2016Price change$290,000+3.6%$149/sqft
        Source: RE/MAX Synergy #4483037 Report a problem
        4/18/2016Pending sale$279,900$144/sqft
        Source: RE/MAX Synergy #4483037 Report a problem
        4/15/2016Listed for sale$279,900-6.7%$144/sqft
        Source: RE/MAX Synergy #4483037 Report a problem
        1/25/2005Sold$299,900+53.8%$154/sqft
        Source: Public Record Report a problem
        4/2/2001Sold$195,000$100/sqft
        Source: Public Record Report a problem

        Public tax history

        YearProperty taxesTax assessment
        2024$8,005 +6.4%$386,900
        2023$7,525 +11.9%$386,900
        2022$6,724 +0.2%$386,900 +38.8%
        2021$6,708 $278,800
        2020$6,708 -0.3%$278,800
        2019$6,727 +0%$278,800
        2018$6,725 +3.2%$278,800
        2017$6,516 +2.5%$278,800
        2016$6,354 -0.7%$278,800 +7.7%
        2015$6,398 +5.4%$258,800 +2.7%
        2014$6,068 +0.7%$251,900
        2013$6,023 +3%$251,900
        2012$5,847 $251,900
        2011-- $251,900 -11.9%
        2010-- $285,800
        2009-- $285,800
        2008-- $285,800
        2007-- $285,800 +22.8%
        2005-- $232,800
        2004-- $232,800
        2003-- --
        2002-- --
        2001-- $154,700

        Find assessor info on the county website

        Monthly payment

        Est. payment

        Payment breakdown

        Explore the cost of this home by adjusting the details. Changes won't be saved.
        All calculations are estimates and provided by Zillow, Inc. for informational purposes only. Actual amounts may vary.
        HOA fees may include property taxes on listings classified as Co-Ops. Contact the listing agent and/or owner for fee details.
        Mortgage interest rates are dependent on a number of factors, including credit score, down payment, and repayment length. Interest rate data provided by Zillow Group Marketplace, Inc. as of 1/1/1970 from various mortgage lenders with which we have lead or other similar arrangements; the Estimated Payment is an average of those rates.
        See how much you could borrow to make a competitive offer.

        Climate risks

        Neighborhood: 03054

        Getting around

        8 / 100
        Car-Dependent
        19 / 100
        Somewhat Bikeable

        Nearby schools

        GreatSchools rating
        Schools provided by the listing agent
        • Elementary: Reeds Ferry School
        • Middle: Merrimack Middle School
        • High: Merrimack High School
        • District: Merrimack Sch Dst SAU #26

        Source: PrimeMLS. This data may not be complete. We recommend contacting the local school district to confirm school assignments for this home.

        A local agent can set up tours, give advice and negotiate with sellers.

        A local lender can help you make sure your offer is ready when you are.

        Browse local experts

        Similar homes

        Skip to the end of the carouselSkip to the beginning of the carousel