Skip main navigation
Active under contract
  • $484,000

    44 Bettis Cir, Ellijay, GA 30536

    2beds
    1,700sqft
    : 
    Loading
    Get pre-qualified
    Single Family Residence, Residential
    Built in 2025
    -- sqft lot
    $478,200 Zestimate®
    $285/sqft
    $-- HOA

    What's special

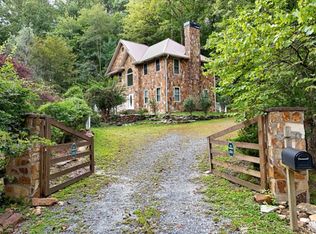
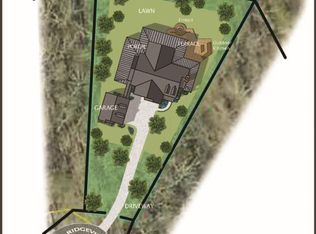
    Brand-New 2025 Mountain Home on approximately 1.58 Private Acres | No HOA | Bonus Rooms | Never Lived In South Ellijay sought after location near Walnut Mountain and trout streams. This new residential property, presents an attractive facade and is maintained in great condition. The interior experience is defined by an open floor plan, creating an expansive and inviting atmosphere throughout the living areas. This design philosophy promotes a sense of spaciousness, allowing for versatile arrangements and comfortable daily living within the 1700 square feet of residential area. The heart of this residence features a kitchen designed for both culinary artistry and convivial gatherings. Here, stone countertops provide an elegant and durable surface for preparation, complemented by the timeless appeal of shaker cabinets that offer ample storage. A distinctive wood ceiling lends warmth and character to the space, while a thoughtfully integrated kitchen bar invites casual interactions. The presence of a large kitchen island further enhances functionality, serving as a central point for meal creation and informal dining. Beyond the interior, the property extends its allure with carefully considered outdoor spaces. A welcoming porch offers a serene spot for quiet contemplation, while the patio provides an expansive setting for relaxation. An integrated outdoor dining area invites enjoyment of meals al fresco, fostering a desirable lifestyle that embraces the natural surroundings. This attractive residential property offers an exceptional opportunity for a distinguished lifestyle in Ellijay. Discover modern mountain living in this brand-new, never-lived-in 2025 construction, perfectly tucked away on a private lot in the heart of Ellijay. Thoughtfully designed for comfort, efficiency, and low-maintenance living, this home blends clean modern finishes with the peaceful natural beauty North Georgia is known for. Property Highlights 2 bedrooms, 2 full baths plus 2 versatile bonus rooms ideal for an office, guest space, gym, or studio 1,700 sq ft of bright, open-concept living Metal roof, HVAC, water heater, electrical, plumbing Durable vinyl flooring throughout—perfect for pets, rentals, or full-time living Attached garage with parking for 3 Cozy fireplace for year-round mountain ambiance Beautiful mountain & water views from the property Detached storage/work shed for tools, hobbies, or equipment No HOA & no close neighbors—rare privacy and freedom A Setting That Feels Like Your Own Retreat The approximately 1.58-acre lot offers a peaceful, wooded backdrop with plenty of usable outdoor space for gardening, fire pits, or future expansion. With no restrictions, you have the freedom to live the mountain lifestyle your way. Despite the privacy, you're still just minutes from: Downtown Ellijay’s shops & restaurants Hiking trails, rivers, and outdoor recreation Apple orchards and seasonal festivals Move-In Ready & Built for Peace of Mind Every element of this home was hand-selected for longevity and ease—ideal for full-time residents, second-home seekers, or investors looking for a turnkey mountain property.
    135 days
    |
    258
    |
    13
    |

    Zillow last checked:

    Listing updated:

    Listed by:

    Neal White,

    UC Premier Properties 833-886-5263

    Source: FMLS GA,MLS#: 7727928MLS Logo

      Facts & features

      Interior

      Bedrooms & bathrooms
      • Bedrooms: 2
      • Bathrooms: 2
      • Full bathrooms: 2
      • Main level bathrooms: 2
      • Main level bedrooms: 2
      Rooms
      • Room types: Bonus Room
      Bonus room
      • Level: Upper
      Heating
      • Central
      Cooling
      • Central Air
      Appliances
      • Included: Dishwasher, Electric Range, Electric Oven, Refrigerator
      • Laundry: In Hall, Main Level
      Features
      • Recessed Lighting, Beamed Ceilings, Cathedral Ceiling(s)
      • Flooring: Carpet
      • Windows: Double Pane Windows
      • Basement: None
      • Number of fireplaces: 1
      • Fireplace features: Electric
      • Common walls with other units/homes: No Common Walls
      Interior area
      • Total structure area: 1,700
      • Total interior livable area: 1,700 sqft
      • Finished area above ground: 1,442
      • Finished area below ground: 258
      Video & virtual tour

      Property

      Parking
      • Total spaces: 3
      • Parking features: Garage
      • Garage spaces: 3
      Accessibility
      • Accessibility features: None
      Features
      • Levels: One and One Half
      • Stories: 1
      • Patio & porch: Covered, Front Porch, Patio, Rear Porch
      • Exterior features: Other
      • Pool features: None
      • Spa features: None
      • Fencing: None
      • Has view: Yes
      • View description: Mountain(s), Water
      • Has water view: Yes
      • Water view: Water
      • Waterfront features: None
      • Body of water: None
      Lot
      • Size: 1.58 Acres
      • Features: Cleared, Level, Private, Sloped
      Details
      • Additional structures: Shed(s)
      • Parcel number: 3095 025D
      • Other equipment: None
      • Horse amenities: None

      Construction

      Type & style
      • Home type: Condo
      • Architectural style: Contemporary,Craftsman,Loft,Modern
      • Property subtype: Single Family Residence, Residential
      Materials
      • HardiPlank Type
      • Foundation: Slab
      • Roof: Metal
      Condition
      • New Construction
      • New construction: Yes
      • Year built: 2025

      Utilities & green energy

      • Electric: 110 Volts, 220 Volts in Laundry, 220 Volts
      • Sewer: Septic Tank
      • Water: Public
      • Utilities for property: Cable Available, Electricity Available, Water Available
      Green energy
      • Energy efficient items: Appliances
      • Energy generation: None

      Community & HOA

      Community
      • Features: None
      • Security: Smoke Detector(s), Carbon Monoxide Detector(s)
      HOA
      • Has HOA: No
      Location
      • Region: Ellijay

      Financial & listing details

      • Price per square foot: $285/sqft
      • Tax assessed value: $35,980
      • Annual tax amount: $1,251
      • Date on market: 3/1/2026
      • Cumulative days on market: 134 days
      • Listing terms: Cash,Conventional,FHA,USDA Loan,VA Loan
      • Electric utility on property: Yes
      • Road surface type: Dirt, Gravel

        Estimated market value

        $478,200

        $454,000 - $502,000

        $3,121/mo

        Price history

        DateEventPrice
        4/28/2026Pending sale$484,000$285/sqft
        Source: GAMLS #10701824 Report a problem
        4/13/2026Price change$484,000-1%$285/sqft
        Source: GAMLS #10701824 Report a problem
        3/3/2026Price change$489,000+4.3%$288/sqft
        Source: GAMLS #10701824 Report a problem
        12/22/2025Listed for sale$469,000$276/sqft
        Source: Owner Report a problem

        Public tax history

        YearProperty taxesTax assessment
        2025$222 -82.2%$14,392 -82.2%
        2024$1,251 -0.2%$80,752 +3.1%
        2023$1,253 -3.4%$78,352 +19.9%
        2022$1,297 +28.3%$65,352 +42.2%
        2021$1,011 +16.5%$45,952 +16.5%
        2020$867 -2.9%$39,432
        2019$893 +16.7%$39,432 +18.2%
        2018$765 $33,352 +23.3%
        2017$765 +15%$27,052 -1.3%
        2016$666 -3.3%$27,412 +7.6%
        2015$688 +9.5%$25,480 -0.9%
        2014$628 -4.7%$25,720 -6.8%
        2013$659 $27,600
        2012-- --
        2011-- --
        2010-- --
        2009-- --
        Find assessor info on the county website

        Monthly payment

        Est. payment

        Payment breakdown

        Explore the cost of this home by adjusting the details. Changes won't be saved.
        All calculations are estimates and provided by Zillow, Inc. for informational purposes only. Actual amounts may vary.
        HOA fees may include property taxes on listings classified as Co-Ops. Contact the listing agent and/or owner for fee details.
        Mortgage interest rates are dependent on a number of factors, including credit score, down payment, and repayment length. Interest rate data provided by Zillow Group Marketplace, Inc. as of 1/1/1970 from various mortgage lenders with which we have lead or other similar arrangements; the Estimated Payment is an average of those rates.
        See how much you could borrow to make a competitive offer.

        Climate risks

        Neighborhood: 30536

        Getting around

        0 / 100
        Car-Dependent

        Nearby schools

        GreatSchools rating
        Schools provided by the listing agent
        • Elementary: Clear Creek - Gilmer
        • Middle: Clear Creek
        • High: Gilmer

        Source: FMLS GA. This data may not be complete. We recommend contacting the local school district to confirm school assignments for this home.

        A local agent can set up tours, give advice and negotiate with sellers.

        Browse local experts

        Similar homes