Country meets village living. This house interacts well w/ the great outdoors; from the open front patio all the way to the 10' x 20' enclosed sunroom that overlooks spacious 2 tiered deck, 24' - 54" high above ground pool, hot tub & private backyard. Hardwood floors prevail on the first floor. Newer oak kitchen is cook's dream come true. High quality appliances, loads of cabinet space & countertops provide multiple work stations & entertaining opportunities. Large room on first floor works well as a bedroom w/cedar lined closet or family room / office. Large 2nd floor primary bedroom plus 2 other bedrooms. Lots of closet & storage space. Freshly painted throughout, newer windows, A/C 2024. High efficiency furnace cleaned & inspected 2024 (see attached report). Spencerport Village Electric. Pellet stove has not been used in recent years. Walk to village amenities; delicious restaurants, parks, playgrounds & the historic Erie Canal & tow path. New assessed value is $257,400. Delayed negotiation, all offers are due 6/11/24 @ 5pm. Spacious yet cozy, character & charm abound in this well maintained & updated home.
Closed
$280,000
44 Big Ridge Rd, Spencerport, NY 14559
4beds
1,889sqft
Single Family Residence
Built in 1962
0.32 Acres Lot
$325,600 Zestimate®
$148/sqft
$2,670 Estimated rent
Home value
$325,600
$309,000 - $342,000
$2,670/mo
Zestimate® history
Owner options
List your home for rent
$2,670/mo
Rent Zestimate®
Find your next renter with Zillow Rental Manager. Plus, with online applications, you can quickly screen prospective tenants – for free.
$2,670/mo
Rent Zestimate®
Refinance and save
$2,058/mo
Est. payment
Refinancing to a lower rate could help reduce your monthly payments and save thousands over the life of the loan.
$2,058/mo
Est. payment
Explore your selling options
Work with a Zillow partner agent
Leverage their expertise and Zillow's premium Showcase listings to get your home seen by more buyers.
Get startedList with your own agent
Get your home in front of millions of buyers by listing it on Zillow.
Learn how to do itSell it yourself
Take full control of how buyers see your home on Zillow by listing For Sale by Owner (FSBO).
List your homeWhat's special
Zillow last checked:
Listing updated:
Listed by:
Pamela J. Ketchum 585-637-2810,
Howard Hanna
Bought with:
Tracy A. Waters, 10401279352
Keller Williams Realty Greater Rochester
Source: NYSAMLSs,MLS#: R1541435 Originating MLS: Rochester
Originating MLS: RochesterFacts & features
Interior
Bedrooms & bathrooms
- Bedrooms: 4
- Bathrooms: 2
- Full bathrooms: 1
- 1/2 bathrooms: 1
- Main level bathrooms: 1
- Main level bedrooms: 1
Bedroom 1
- Level: First
- Dimensions: 15.00 x 13.00
Bedroom 2
- Level: Second
- Dimensions: 21.00 x 15.00
Bedroom 3
- Level: Second
- Dimensions: 11.00 x 10.00
Bedroom 4
- Level: Second
- Dimensions: 15.00 x 8.00
Dining room
- Level: First
- Dimensions: 19.00 x 13.00
Kitchen
- Level: First
- Dimensions: 17.00 x 9.00
Living room
- Level: First
- Dimensions: 19.00 x 13.00
Heating
- Gas, Forced Air
Cooling
- Central Air
Appliances
- Included: Dryer, Dishwasher, Electric Water Heater, Gas Oven, Gas Range, Microwave, Refrigerator, Washer
- Laundry: In Basement
Features
- Breakfast Bar, Cedar Closet(s), Ceiling Fan(s), Separate/Formal Dining Room, Entrance Foyer, Eat-in Kitchen, Separate/Formal Living Room, Skylights, Bedroom on Main Level, Workshop
- Flooring: Carpet, Hardwood, Varies
- Windows: Skylight(s), Thermal Windows
- Basement: Full
- Number of fireplaces: 1
Interior area
- Total structure area: 1,889
- Total interior livable area: 1,889 sqft
Property
Parking
- Total spaces: 2
- Parking features: Attached, Garage, Garage Door Opener, Other
- Attached garage spaces: 2
Features
- Patio & porch: Deck, Enclosed, Porch
- Exterior features: Awning(s), Blacktop Driveway, Deck, Fence, Hot Tub/Spa, Pool
- Pool features: Above Ground
- Has spa: Yes
- Fencing: Partial
Lot
- Size: 0.32 Acres
- Dimensions: 70 x 200
- Features: Rectangular, Rectangular Lot, Residential Lot
Details
- Additional structures: Shed(s), Storage
- Parcel number: 2638010870900001008000
- Special conditions: Standard
Construction
Type & style
- Home type: SingleFamily
- Architectural style: Cape Cod
- Property subtype: Single Family Residence
Materials
- Brick, Vinyl Siding, Copper Plumbing
- Foundation: Block
- Roof: Asphalt
Condition
- Resale
- Year built: 1962
Utilities & green energy
- Electric: Circuit Breakers
- Sewer: Connected
- Water: Connected, Public
- Utilities for property: Cable Available, High Speed Internet Available, Sewer Connected, Water Connected
Community & HOA
Community
- Subdivision: John C Tulock Farm
Location
- Region: Spencerport
Financial & listing details
- Price per square foot: $148/sqft
- Tax assessed value: $143,100
- Annual tax amount: $6,968
- Date on market: 6/4/2024
- Cumulative days on market: 7 days
- Listing terms: Cash,Conventional,FHA,VA Loan
Price history
| Date | Event | Price |
|---|---|---|
| 7/29/2024 | Sold | $280,000+27.3%$148/sqft |
Source:  NYSAMLSs #R1541435 Report a problem NYSAMLSs #R1541435 Report a problem | ||
| 6/12/2024 | Pending sale | $219,900$116/sqft |
Source: NYSAMLSs #R1541435 Report a problem | ||
| 6/4/2024 | Listed for sale | $219,900+7%$116/sqft |
Source: NYSAMLSs #R1541435 Report a problem | ||
| 8/31/2021 | Sold | $205,512+14.2%$109/sqft |
Source: NYSAMLSs #R1350904 Report a problem | ||
| 7/19/2021 | Pending sale | $179,900$95/sqft |
Source: NYSAMLSs #R1350904 Report a problem | ||
| 7/12/2021 | Listed for sale | $179,900$95/sqft |
Source: NYSAMLSs #R1350904 Report a problem | ||
Public tax history
| Year | Property taxes | Tax assessment |
|---|---|---|
| 2025 | -- | $257,400 |
| 2024 | -- | $257,400 +79.9% |
| 2023 | -- | $143,100 |
| 2022 | -- | $143,100 |
| 2021 | -- | $143,100 |
| 2020 | -- | $143,100 |
| 2018 | -- | $143,100 +10% |
| 2017 | $2,645 | $130,100 |
| 2016 | -- | $130,100 |
| 2015 | -- | $130,100 |
| 2014 | -- | $130,100 +5% |
| 2013 | -- | $123,900 |
| 2012 | -- | $123,900 |
| 2011 | -- | $123,900 |
| 2010 | -- | $123,900 |
| 2009 | -- | $123,900 +11.9% |
| 2007 | -- | $110,700 |
| 2006 | -- | $110,700 |
| 2005 | -- | $110,700 +15% |
| 2004 | -- | $96,300 |
| 2003 | -- | $96,300 |
| 2002 | -- | $96,300 |
| 2001 | -- | $96,300 +1.5% |
| 2000 | -- | $94,900 |
Find assessor info on the county website
Neighborhood: 14559
Nearby homes
- $266,0002 bd2 ba980 sqft56 Big Ridge Rd, Spencerport, NY 14559Off Market
- $294,3002 bd2 ba1.4k sqft34 Big Ridge Rd, Spencerport, NY 14559Off Market
- $284,3002 bd1 ba1.5k sqft30 Big Ridge Rd, Spencerport, NY 14559Off Market
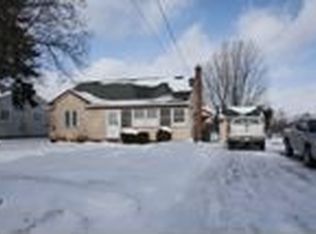
- $309,8003 bd2 ba1.6k sqft60 Big Ridge Rd, Spencerport, NY 14559Off Market
- $53,300-- bd-- ba-- sqft22 Big Ridge Rd, Spencerport, NY 14559Off Market
- $280,4002 bd1 ba888 sqft5 Cottage St, Spencerport, NY 14559Off Market
- $226,0003 bd1 ba1.4k sqft59 Big Ridge Rd, Spencerport, NY 14559Off Market
- $368,7004 bd-- ba2.7k sqft6 Cottage St, Spencerport, NY 14559Off Market
Nearby schools
GreatSchools rating
- 4/10Terry Taylor Elementary SchoolGrades: PK-5Distance: 0.5 mi
- 3/10A M Cosgrove Middle SchoolGrades: 6-8Distance: 0.8 mi
- 8/10Spencerport High SchoolGrades: 9-12Distance: 0.9 mi
Schools provided by the listing agent
- High: Spencerport High
- District: Spencerport
Source: NYSAMLSs. This data may not be complete. We recommend contacting the local school district to confirm school assignments for this home.
Sell for more on Zillow
Get a Zillow Showcase℠ listing at no additional cost and you could sell for .
$325,600
2% more
+$6,512
With Zillow Showcase(estimated)
$332,112
- New York
- Monroe County
- Spencerport
- 14559
- 44 Big Ridge Rd
Nearby cities
Nearby zip codes
Other Spencerport Topics
