Welcome To The Gated Community The Highview At Huntington! Ranch End Unit Offers An Eat In Kitchen With Granite Countertops, Primary Suite With Ensuite, Additional Bedroom, Full Guest Bathroom, With A Maintenance Free Lifestyle! Club House With Fitness, Play Ground, Tennis & Pool. Commuters Dream, Located Across the Street From Huntington LIRR Station. Maintenance fees include taxes, water, sewer, snow removal, lawn care, garbage collection, 20% downpayment required.
Sold for $439,000
$439,000
44 Biltmore Circle #44, Huntington Station, NY 11746
2beds
--sqft
Stock Cooperative, Residential
Built in 2001
-- sqft lot
$475,100 Zestimate®
$--/sqft
$3,654 Estimated rent
Home value
$475,100
$442,000 - $508,000
$3,654/mo
Zestimate® history
Owner options
List your home for rent
$3,654/mo
Rent Zestimate®
Find your next renter with Zillow Rental Manager. Plus, with online applications, you can quickly screen prospective tenants – for free.
$3,654/mo
Rent Zestimate®
Refinance and save
$3,156/mo
Est. payment
Refinancing to a lower rate could help reduce your monthly payments and save thousands over the life of the loan.
$3,156/mo
Est. payment
Explore your selling options
Work with a Zillow partner agent
Leverage their expertise and Zillow's premium Showcase listings to get your home seen by more buyers.
Get startedList with your own agent
Get your home in front of millions of buyers by listing it on Zillow.
Learn how to do itSell it yourself
Take full control of how buyers see your home on Zillow by listing For Sale by Owner (FSBO).
List your homeWhat's special
Zillow last checked:
Listing updated:
Listed by:
Pharah Kirschenbaum 516-286-8468,
Realty Connect USA LLC 516-714-3606
Bought with:
Pharah Kirschenbaum, 10401261303
Realty Connect USA LLC
Source: OneKey® MLS as distributed by MLS GRID,MLS#: L3552465
Facts & features
Interior
Bedrooms & bathrooms
- Bedrooms: 2
- Bathrooms: 2
- Full bathrooms: 2
Primary bedroom
- Description: Primary Bedroom
- Level: First
Bedroom 1
- Description: 2nd Bedroom
- Level: First
Bathroom 1
- Description: Primary Full Bath
- Level: First
Bathroom 1
- Description: Full Bathroom
- Level: First
Kitchen
- Description: Eat In Kitchen
- Level: First
Living room
- Description: Living Room
- Level: First
Heating
- Forced Air
Cooling
- Central Air
Appliances
- Included: Gas Water Heater
Features
- Has basement: No
- Attic: None
Property
Parking
- Parking features: Attached
Features
- Levels: One
- Patio & porch: Patio
Construction
Type & style
- Home type: Cooperative
- Architectural style: Other
- Property subtype: Stock Cooperative, Residential
Materials
- Vinyl Siding
Condition
- Year built: 2001
Details
- Builder model: Atlantic
Utilities & green energy
- Water: Public
- Utilities for property: Trash Collection Public
Community & HOA
Community
- Subdivision: Highview At Huntington
HOA
- Has HOA: Yes
- HOA fee: $811 monthly
Location
- Region: Huntington Station
Financial & listing details
- Date on market: 11/21/2024
- Listing agreement: Exclusive Right To Lease
Price history
| Date | Event | Price |
|---|---|---|
| 8/8/2024 | Sold | $439,000 |
Source:  OneKey® MLS as distributed by MLS GRID #L3552465 Report a problem OneKey® MLS as distributed by MLS GRID #L3552465 Report a problem | ||
| 6/10/2024 | Pending sale | $439,000 |
Source: OneKey® MLS as distributed by MLS GRID #3552465 Report a problem | ||
| 5/17/2024 | Listed for sale | $439,000 |
Source: OneKey® MLS as distributed by MLS GRID #3552465 Report a problem | ||
Public tax history
Tax history is unavailable.
Neighborhood: 11746
Nearby homes
- $455,2002 bd2 ba1.1k sqft44 Biltmore Cir, Huntington Station, NY 11746Off Market
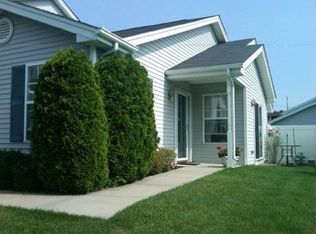
- $--3 bd2 ba-- sqft46 Biltmore Cir, Huntington Station, NY 11746Off Market
- $507,9002 bd2 ba-- sqft42 Biltmore Cir, Huntington Station, NY 11746Off Market
- $448,7003 bd0 ba-- sqft40 Biltmore Cir, Huntington Station, NY 11746Off Market
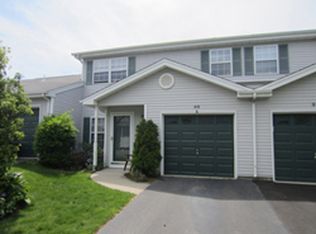
- $533,1003 bd3 ba-- sqft47 Biltmore Cir, Huntington Station, NY 11746Off Market
- $504,5002 bd2 ba-- sqft53 Biltmore Cir, Huntington Station, NY 11746Off Market
- $512,7003 bd3 ba-- sqft55 Biltmore Cir, Huntington Station, NY 11746Off Market
- $--3 bd2 ba-- sqft57 Biltmore Cir, Huntington Station, NY 11746Off Market
- $572,0002 bd2 ba1k sqft41 Biltmore Cir, Huntington Station, NY 11746Off Market
Nearby schools
GreatSchools rating
- 5/10Jack Abrams Stem Magnet SchoolGrades: 4-6Distance: 0.2 mi
- 5/10J Taylor Finley Middle SchoolGrades: 7-8Distance: 1.7 mi
- 5/10Huntington High SchoolGrades: 9-12Distance: 0.7 mi
Schools provided by the listing agent
- Middle: J Taylor Finley Middle School
- High: Huntington High School
Source: OneKey® MLS as distributed by MLS GRID. This data may not be complete. We recommend contacting the local school district to confirm school assignments for this home.
- New York
- Suffolk County
- Huntington Station
- 11746
- 44 Biltmore Circle Unit 44
Nearby cities
Nearby zip codes
Other Huntington Station Topics
- Apartments for Rent in 11746
- Houses for Sale in 11746
- Houses for Rent in 11746
- 11746 Real Estate
- Huntington Station Condos
- Houses for Sale in Huntington Station
- Newest Listings in Huntington Station
- Huntington Station Home Values
- Huntington Station Real Estate Agents
- Huntington Station Refinance
- Huntington Station Mortgage Rates
