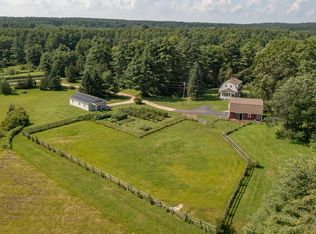
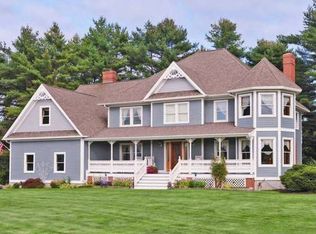
Soak in the tranquility of this idyllic setting on a scenic York River tributary. With over 1,500 ft of winding waterfront, this 7.6 acre property is the perfect place for enjoying marsh views, spotting wildlife, and launching kayaks or paddleboards to float down river. The home's approach is picturesque down a driveway lined with trees providing privacy as it curves to reveal the grand custom built Victorian home, a heated Morton building, greenhouse, raised garden beds, and beautiful landscaping. Relish in all of the outdoor spaces with the welcoming farmer's porch and 3-season sun porch with access to the deck and hot tub. Many updates have transformed this 1995's home interior into a modern and stunning residence. The fully remodeled kitchen offers a center island with quartz counters and plenty of seating, a glass tiled back splash, stainless appliances and custom cabinets that include 2 very handy full-height pantry cabinets with pull-out drawers. The first floor bedroom has been refreshed, adding a wall of custom built-in storage and an attached bath with accessible tiled shower. The first floor also includes a dining room open to fireplaced living room, an attached two-car garage, a mudroom/pantry, and a two-story foyer. Upstairs, the primary suite was enhanced with a sumptuous en-suite bath with custom tile work, soaking tub and radiant floor heat, a sunny seating area and walk-in closet with custom drawers and shelving. Additionally, the second level features two guest bedrooms with walk-in closets, an in-home office, full bath and a spacious bonus room. Other upgrades include a 50 yr warranty metal roof installed in 2018, a water softener system and partial driveway paving. In 2016, solar panels were installed to reduce electric cost as well as mini splits in both the main living area and primary bedroom. The heated Morton building is an amazing woodworking shop and equipment storage facility. Meticulously cared for, this riverfront home is a rare find.
Closed
Zillow last checked:
Listing updated:
Bought with:
Better Homes & Gardens Real Estate/The Masiello Group
Source: Maine Listings,MLS#: 1586614
Price history
| Date | Event | Price |
|---|---|---|
| 5/16/2024 | Pending sale | $1,295,000+5.7%$352/sqft |
Source:  Maine Listings #1586614 Report a problem Maine Listings #1586614 Report a problem | ||
| 5/15/2024 | Sold | $1,225,000-5.4%$333/sqft |
Source: Maine Listings #1586614 Report a problem | ||
| 4/23/2024 | Contingent | $1,295,000$352/sqft |
Source: Maine Listings #1586614 Report a problem | ||
| 4/17/2024 | Listed for sale | $1,295,000-0.4%$352/sqft |
Source: Maine Listings #1586614 Report a problem | ||
| 12/3/2023 | Listing removed | -- |
Source: Maine Listings #1570403 Report a problem | ||
| 11/29/2023 | Listed for sale | $1,300,000$353/sqft |
Source: Maine Listings #1570403 Report a problem | ||
| 11/29/2023 | Pending sale | $1,300,000$353/sqft |
Source: Maine Listings #1570403 Report a problem | ||
| 11/2/2023 | Price change | $1,300,000-5.5%$353/sqft |
Source: Maine Listings #1570403 Report a problem | ||
| 10/12/2023 | Listed for sale | $1,375,000$373/sqft |
Source: Maine Listings #1570403 Report a problem | ||
| 10/3/2023 | Contingent | $1,375,000$373/sqft |
Source: Maine Listings #1570403 Report a problem | ||
| 8/30/2023 | Listed for sale | $1,375,000-8%$373/sqft |
Source: Maine Listings #1570403 Report a problem | ||
| 8/2/2023 | Listing removed | -- |
Source:  PrimeMLS #4949480 Report a problem PrimeMLS #4949480 Report a problem | ||
| 6/14/2023 | Price change | $1,495,000-5.1%$406/sqft |
Source: Maine Listings #1556699 Report a problem | ||
| 4/20/2023 | Listed for sale | $1,575,000$428/sqft |
Source: Maine Listings #1556699 Report a problem | ||
Sell for more on Zillow
Get a Zillow Showcase℠ listing at no additional cost and you could sell for .
$1,417,000
2% more
+$28,340
With Zillow Showcase(estimated)
$1,445,340
