Skip main navigation
Off market
  • $416,300

    44 Black Rock Avenue, Killingly, CT 06239

    3beds
    1,272sqft
    Single Family Residence
    Built in 1956
    0.8 Acres Lot
    $416,300 Zestimate®
    $327/sqft
    $2,316 Estimated rent

    Home value

    $416,300

    $395,000 - $437,000

    $2,316/mo

    Zestimate® history
    Loading
    Loading...

    Owner options

    List your home for rent

    $2,316/mo

    Rent Zestimate®

    Find your next renter with Zillow Rental Manager. Plus, with online applications, you can quickly screen prospective tenants – for free.

    Learn more

    $2,316/mo

    Rent Zestimate®

    Refinance and save

    $2,830/mo

    Est. payment

    Refinancing to a lower rate could help reduce your monthly payments and save thousands over the life of the loan.

    See today's rates

    $2,830/mo

    Est. payment

    Explore your selling options

    Work with a Zillow partner agent

    Leverage their expertise and Zillow's premium Showcase listings to get your home seen by more buyers.

    Get started

    List with your own agent

    Get your home in front of millions of buyers by listing it on Zillow.

    Learn how to do it

    Sell it yourself

    Take full control of how buyers see your home on Zillow by listing For Sale by Owner (FSBO).

    List your home

    What's special

    Utility sinkLevel backyardAdorable ranchNew windowsNew sidingNew plumbingCustom navy blue cabinets

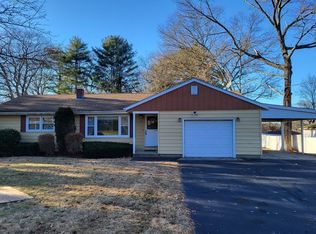
    Adorable ranch in a quiet neighborhood awaits! More than just a pretty face. This sunny and bright 3 bedroom, 2 full bath home with attached garage has undergone not only a beautiful modern farmhouse cosmetic update, but also a total renovation in 2023: New roof, new siding, new windows, new 200 amp electrical service, and all new plumbing, and lighting. New custom kitchen with quartzite counters, solid wood cabinets with soft close doors, a built in pantry, and stainless steel appliances! Main bath has custom navy blue cabinets and pantry tower, double sinks, quartz counters. Primary bedroom has its own beautiful bathroom with bonus storage nook. Large basement has three rooms: workshop/utility area, laundry area with washer, dryer, utility sink and finally a heated area perfect for play/rec room, workout space or man cave? Huge, level backyard with shed awaits your summer parties! Agent owned

    This property is off market, which means it's not currently listed for sale or rent on Zillow. This may be different from what's available on other websites or public sources.
    Zillow last checked:

    Listing updated:

    Listed by:

    Ron Baribeau, Jr. 860-234-6926,

    Kazantzis Real Estate, LLC 860-774-2733

    Bought with:

    Georgi Morin, RES.0807354

    S.C.E. Real Estate

    Source: Smart MLS,MLS#: 170569952MLS Logo

    Facts & features

    Interior

    Bedrooms & bathrooms
    • Bedrooms: 3
    • Bathrooms: 2
    • Full bathrooms: 2
    Rec play room
    • Level: Lower
    • Area: 231 Square Feet
    • Dimensions: 21 x 11
    Heating
    • Baseboard, Oil
    Cooling
    • None
    Appliances
    • Included: Electric Range, Microwave, Refrigerator, Dishwasher, Washer, Dryer, Water Heater, Electric Water Heater
    • Laundry: Lower Level
    Features
    • Basement: Full
    • Attic: Access Via Hatch
    • Has fireplace: No
    Interior area
    • Total structure area: 1,272
    • Total interior livable area: 1,272 sqft
    • Finished area above ground: 1,040
    • Finished area below ground: 232

    Property

    Parking
    • Total spaces: 1
    • Parking features: Attached, Carport, Private
    • Attached garage spaces: 1
    • Has carport: Yes
    • Has uncovered spaces: Yes
    Lot
    • Size: 0.80 Acres
    • Features: Level, Landscaped
    Details
    • Additional structures: Shed(s)
    • Parcel number: 1690847
    • Zoning: LD

    Construction

    Type & style
    • Home type: SingleFamily
    • Architectural style: Ranch
    • Property subtype: Single Family Residence
    Materials
    • Vinyl Siding
    • Foundation: Concrete Perimeter
    • Roof: Asphalt
    Condition
    • New construction: No
    • Year built: 1956

    Utilities & green energy

    • Sewer: Cesspool
    • Water: Well

    Community & neighborhood

    Location
    • Region: Killingly
    • Subdivision: Danielson

    Price history

    DateEventPrice
    6/23/2023Sold$375,000+13.7%$295/sqft
    Source: Smart MLS #170569952 Report a problem
    5/18/2023Contingent$329,900$259/sqft
    Source: Smart MLS #170569952 Report a problem
    5/14/2023Listed for sale$329,900+266.6%$259/sqft
    Source: Smart MLS #170569952 Report a problem
    12/15/2017Sold$90,000$71/sqft
    Source: Public Record Report a problem

    Public tax history

    YearProperty taxesTax assessment
    2025$4,670 +5.5%$213,910
    2024$4,428 +46%$213,910 +93.2%
    2023$3,032 +6.8%$110,740
    2022$2,839 $110,740
    2021$2,839 +2%$110,740
    2020$2,784 -1.2%$110,740
    2019$2,819 +12.4%$110,740 +22.7%
    2017$2,509 $90,230
    2015$2,509 +3%$90,230
    2014$2,437 -2.8%$90,230 -23.9%
    2013$2,506 +4.9%$118,510
    2012$2,388 +2.5%$118,510
    2011$2,329 +6.8%$118,510 +1.1%
    2010$2,181 $117,250
    2009$2,181 +4.5%$117,250
    2008$2,087 +4.8%$117,250 +54.4%
    2007$1,991 $75,950

    Find assessor info on the county website

    Neighborhood: 06239

    Nearby schools

    GreatSchools rating
    Schools provided by the listing agent
    • Elementary: Killingly Central
    • High: Killingly

    Source: Smart MLS. This data may not be complete. We recommend contacting the local school district to confirm school assignments for this home.

    Get pre-qualified for a loan
    At Zillow Home Loans, we can pre-qualify you in as little as 5 minutes with no impact to your credit score.

    An equal housing lender. NMLS #10287.

    Sell for more on Zillow
    Get a Zillow Showcase℠ listing at no additional cost and you could sell for .
    $416,300
    2% more
    +$8,326
    With Zillow Showcase(estimated)
    $424,626
