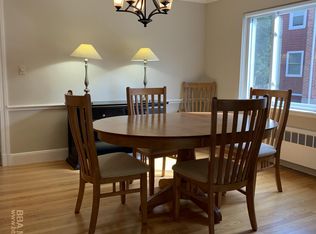
Welcome to this beautifully renovated & meticulously maintained 1st-floor, 3-bed condo near the highly-regarded Cabot School & Edmands Park trails. Step inside this inviting open-concept dining & living area highlighted by a cozy fireplace. The home features refinished oak hardwood floors, recessed lighting, newer Andersen windows & fresh paint throughout creating a bright modern aesthetic. The updated kitchen boasts SS appliances, quartz countertops, & stylish tile backsplash. The renovated bath offers a tub & shower with fully tiled surround. Enjoy the convenience of in-unit laundry & heated enclosed sunroom, perfect for an office, playroom, fitness or relaxation space. Additional perks include a 1-car garage plus deeded parking space, a fully-fenced level backyard with patio, separate utilities, & plenty of storage. Move-in ready & in a great Newton location, close to shopping, dining, trains & all major routes for commuting. Open Houses Sat/Sun 12-2 offers due Tuesday 12/2 by noon.
Sold for $832,000
$832,000
44 Blake St #2, Newtonville, MA 02460
3beds
1,414sqft
Condominium
Built in 1940
-- sqft lot
$-- Zestimate®
$588/sqft
$-- Estimated rent
Home value
Not available
Estimated sales range
Not available
Not available
Zestimate® history
Owner options
List your home for rent
Find your next renter with Zillow Rental Manager. Plus, with online applications, you can quickly screen prospective tenants – for free.
Refinance and save
$5,589/mo
Est. payment
Refinancing to a lower rate could help reduce your monthly payments and save thousands over the life of the loan.
$5,589/mo
Est. payment
Explore your selling options
Work with a Zillow partner agent
Leverage their expertise and Zillow's premium Showcase listings to get your home seen by more buyers.
Get startedList with your own agent
Get your home in front of millions of buyers by listing it on Zillow.
Learn how to do itSell it yourself
Take full control of how buyers see your home on Zillow by listing For Sale by Owner (FSBO).
List your homeWhat's special
Cozy fireplaceNewer andersen windowsIn-unit laundryUpdated kitchenRefinished oak hardwood floorsBright modern aestheticQuartz countertops
Zillow last checked:
Listing updated:
Listed by:
Ronald Gagnon 978-430-4358,
Keller Williams Realty-Merrimack 978-692-3280,
Ronald Gagnon 978-430-4358
Bought with:
Michelle J. Lane
Michelle Lane Real Estate
Source: MLS PIN,MLS#: 73457753
Facts & features
Interior
Bedrooms & bathrooms
- Bedrooms: 3
- Bathrooms: 1
- Full bathrooms: 1
Primary bedroom
- Features: Flooring - Hardwood
- Level: First
Bedroom 2
- Features: Flooring - Hardwood
- Level: First
Bedroom 3
- Features: Flooring - Hardwood
- Level: First
Primary bathroom
- Features: No
Dining room
- Features: Flooring - Hardwood
- Level: First
Family room
- Features: Flooring - Hardwood
- Level: First
Kitchen
- Features: Flooring - Vinyl, Countertops - Stone/Granite/Solid, Recessed Lighting, Remodeled, Stainless Steel Appliances
- Level: First
Heating
- Central, Hot Water, Oil
Cooling
- Window Unit(s)
Appliances
- Included: Range, Dishwasher, Disposal, Microwave, Refrigerator, Washer, Dryer
- Laundry: In Unit, Electric Dryer Hookup, Washer Hookup
Features
- Flooring: Tile, Vinyl, Hardwood
- Doors: Insulated Doors
- Windows: Insulated Windows
- Has basement: Yes
- Number of fireplaces: 1
- Fireplace features: Family Room
Interior area
- Total structure area: 1,414
- Total interior livable area: 1,414 sqft
- Finished area above ground: 1,414
Property
Parking
- Total spaces: 2
- Parking features: Under, Deeded, Assigned, Off Street
- Attached garage spaces: 1
- Uncovered spaces: 1
Features
- Entry location: Unit Placement(Street,Partially Below Grade)
- Patio & porch: Enclosed, Patio
- Exterior features: Porch - Enclosed, Patio, Fenced Yard
- Fencing: Fenced
Lot
- Size: 6,000 Square Feet
Details
- Zoning: RA
Construction
Type & style
- Home type: Condo
- Property subtype: Condominium
- Attached to another structure: Yes
Materials
- Brick, Stone
- Roof: Shingle
Condition
- Year built: 1940
- Major remodel year: 2025
Utilities & green energy
- Electric: 220 Volts, Circuit Breakers, 200+ Amp Service
- Sewer: Public Sewer
- Water: Public, Individual Meter
- Utilities for property: for Electric Range, for Electric Oven, for Electric Dryer, Washer Hookup
Community & HOA
Community
- Features: Public Transportation, Shopping, Park, Walk/Jog Trails, Conservation Area, Highway Access, Public School, T-Station, University
Location
- Region: Newtonville
Financial & listing details
- Price per square foot: $588/sqft
- Date on market: 1/6/2026
Price history
| Date | Event | Price |
|---|---|---|
| 1/13/2026 | Sold | $832,000+4.1%$588/sqft |
Source: MLS PIN #73457753 Report a problem | ||
| 12/3/2025 | Contingent | $799,000$565/sqft |
Source: MLS PIN #73457753 Report a problem | ||
| 11/25/2025 | Listed for sale | $799,000$565/sqft |
Source: MLS PIN #73457753 Report a problem | ||
Public tax history
Tax history is unavailable.
Neighborhood: Newtonville
Nearby homes
- $---- bd-- ba-- sqft40 Blake St #1, Newtonville, MA 02460Off Market
- $1,520,1006 bd2 ba3.1k sqft40-42 Blake St, Newton, MA 02460Off Market
- $--3 bd1 ba-- sqft40-42 Blake St #1, Newton, MA 02460Off Market

- $1,151,4003 bd1 ba-- sqft42 Blake St, Newton, MA 02460Off Market
- $---- bd-- ba-- sqft42 Blake St #1, Newtonville, MA 02460Off Market
- $1,151,4003 bd1 ba-- sqft42 Blake St, Newtonville, MA 02460Off Market
- $--3 bd2 ba1.4k sqft38 Blake St, Newtonville, MA 02460Off Market
- $--3 bd2 ba1.3k sqft38 Blake St #N1, Newton, MA 02460Off Market
Nearby schools
GreatSchools rating
- 9/10Cabot Elementary SchoolGrades: K-5Distance: 0.2 mi
- 9/10Bigelow Middle SchoolGrades: 6-8Distance: 1 mi
- 10/10Newton North High SchoolGrades: 9-12Distance: 0.5 mi
Schools provided by the listing agent
- Elementary: Cabot
- Middle: Bigelo
- High: Newton North
Source: MLS PIN. This data may not be complete. We recommend contacting the local school district to confirm school assignments for this home.


Get pre-qualified for a loan
At Zillow Home Loans, we can pre-qualify you in as little as 5 minutes with no impact to your credit score.An equal housing lender. NMLS #10287.
- Massachusetts
- Middlesex County
- Newton
- 02460
- Newtonville
- 44 Blake St Unit 2
