This is it, YOUR NEW HOME! Welcome to this beautifully updated home with amazing views in the highly desirable Bernal Heights neighborhood of lovely San Francisco. Boasting numerous high-end upgrades and immaculate attention to detail throughout, this stunning property features a bright and open floor plan, brand new exterior and interior designer paint, new roof with permit, all new recessed lighting and light fixtures, gorgeous engineered wood flooring, stylishly renovated bathrooms, bonus room, den, and a truly exquisite kitchen with custom quartz waterfall countertops, modern cabinets, and top-of-the-line appliances. Technical upgrades include all new electricals, new copper plumbing, tankless water heater, Milgard windows and sliding doors, Hansgrohe fixtures, Velux skylights, double redwood decks, and Lorex security system with monitor. Whatever your lifestyle, Bernal Heights' ideal location and distinctive community lets you create a life uniquely you, and this beautiful modern home will have you and your family living the good life for years to come. WELCOME TO YOUR NEW HOME!
Sold for $2,670,000
Zillow last checked:
Listing updated:
Bought with:
Daniel Risman-Jones, 01523160
Ascend Real Estate
Source: MLSListings Inc,MLS#: ML81994874
Price history
| Date | Event | Price |
|---|---|---|
| 3/20/2025 | Sold | $2,670,000+6.8%$1,403/sqft |
Source:  MLSListings Inc #ML81994874 Report a problem MLSListings Inc #ML81994874 Report a problem | ||
| 3/5/2025 | Pending sale | $2,499,950$1,314/sqft |
Source: MLSListings Inc #ML81994874 Report a problem | ||
| 2/20/2025 | Listed for sale | $2,499,950+19.6%$1,314/sqft |
Source: MLSListings Inc #ML81994874 Report a problem | ||
| 4/25/2024 | Listing removed | $2,090,000$1,098/sqft |
Source:  SFAR #424022714 Report a problem SFAR #424022714 Report a problem | ||
| 4/10/2024 | Listed for sale | $2,090,000+13%$1,098/sqft |
Source: SFAR #424022714 Report a problem | ||
| 5/31/2023 | Listing removed | -- |
Source:  MLSListings Inc #ML81927287 Report a problem MLSListings Inc #ML81927287 Report a problem | ||
| 5/6/2023 | Listed for sale | $1,850,000+2.8%$972/sqft |
Source: MLSListings Inc #ML81927287 Report a problem | ||
| 3/7/2023 | Listing removed | -- |
Source: MLSListings Inc #ML81831910 Report a problem | ||
| 10/5/2022 | Price change | $1,799,950+2.9%$946/sqft |
Source: MLSListings Inc #ML81831910 Report a problem | ||
| 5/25/2022 | Price change | $1,749,950+2.9%$920/sqft |
Source: MLSListings Inc #ML81831910 Report a problem | ||
| 5/3/2022 | Price change | $1,699,950+3%$893/sqft |
Source: MLSListings Inc #ML81831910 Report a problem | ||
| 9/8/2021 | Price change | $1,650,000+3.1%$867/sqft |
Source: MLSListings Inc #ML81831910 Report a problem | ||
| 5/20/2021 | Listed for sale | $1,599,950$841/sqft |
Source: MLSListings Inc #ML81831910 Report a problem | ||
| 4/17/2021 | Contingent | $1,599,950$841/sqft |
Source: MLSListings Inc #ML81831910 Report a problem | ||
| 3/1/2021 | Listed for sale | $1,599,950$841/sqft |
Source: MLSListings Inc #ML81831910 Report a problem | ||
| 2/16/2021 | Listing removed | -- |
Source: MLSListings Inc Report a problem | ||
| 12/30/2020 | Price change | $1,599,950+45.5%$841/sqft |
Source: SFAR #510515 Report a problem | ||
| 12/2/2020 | Listed for sale | $1,099,950-12%$578/sqft |
Source: Intero Real Estate Services #ML81821948 Report a problem | ||
| 1/15/2020 | Sold | $1,250,000$657/sqft |
Source: Public Record Report a problem | ||
| 8/16/2019 | Sold | $1,250,000$657/sqft |
Source: Public Record Report a problem | ||
Nearby homes
- $2,054,9004 bd2 ba1.6k sqft42 Bonview St, San Francisco, CA 94110Off Market

- $1,920,5003 bd1 ba1.1k sqft52 Bonview St, San Francisco, CA 94110Off Market
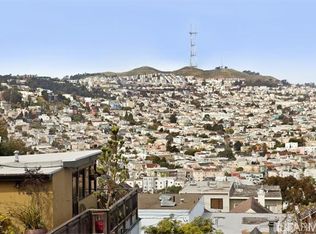
- $2,269,5004 bd2 ba1.7k sqft38 Bonview St, San Francisco, CA 94110Off Market
- $1,575,7002 bd1 ba1.1k sqft54 Bonview St, San Francisco, CA 94110Off Market
Get a cash offer in 3 minutes
Find out how much your home could sell for in as little as 3 minutes with a no-obligation cash offer.
Estimated market value
$3,150,000
