Fabulous piece of property! All Brick house with new room in 2024. Metal Wall Framing! 3-4 bedroom home with 2 1/2 Bathrooms! 4th bedroom is currently used as an office. Granite counters. Well-designed kitchen with lots of counter space and cabinets! +/- 2 acres pasture are fenced (hog fence), chicken coup and a fenced dog run! Large covered front porch! New HWH in 2022. Primary bedroom has dual closets. Tile and LVP flooring. Insulated and tinted windows. Corner lot with dual access driveway provided Plenty of parking for extra vehicles or RVs. Oversized 2 car attached garage with separate storage room that is plumbed for a half bath. 2 additional 8x16 storage buildings with center carport! Septic. Home is in Furlow with a Lonoke Address!
Active under contract
$367,000
44 Bradley Ln, Lonoke, AR 72086
4beds
2,184sqft
Single Family Residence
Built in 2002
3.04 Acres Lot
$357,700 Zestimate®
$168/sqft
$-- HOA
What's special
All brick houseFenced dog runTile and lvp flooringInsulated and tinted windowsLarge covered front porchGranite counters
- 26 days
- 976
- 91
Likely to sell faster than
Zillow last checked:
Listing updated:
Listed by:
Janet Partlow 479-404-0134,
D.R. Horton Realty of Arkansas, LLC 479-404-0134
Source: CARMLS,MLS#: 26035502
Facts & features
Interior
Bedrooms & bathrooms
- Bedrooms: 4
- Bathrooms: 3
- Full bathrooms: 2
- 1/2 bathrooms: 1
Rooms
- Room types: Den/Family Room, Office/Study
Dining room
- Features: Eat-in Kitchen
Heating
- Natural Gas
Cooling
- Electric
Appliances
- Included: Free-Standing Range, Microwave, Electric Range, Dishwasher, Disposal, Gas Water Heater
- Laundry: Washer Hookup, Gas Dryer Hookup, Electric Dryer Hookup, Laundry Room
Features
- Walk-In Closet(s), Ceiling Fan(s), Walk-in Shower, Granite Counters, Sheet Rock, Primary Bedroom/Main Lv, All Bedrooms Down, 2 Bedrooms Same Level, 3 Bedrooms Same Level
- Flooring: Tile, Laminate
- Doors: Insulated Doors
- Windows: Window Treatments, Insulated Windows
- Basement: None
- Has fireplace: Yes
- Fireplace features: Gas Logs Present
Interior area
- Total structure area: 2,184
- Total interior livable area: 2,184 sqft
Video & virtual tour
Property
Parking
- Total spaces: 2
- Parking features: Garage, Two Car, Garage Door Opener
- Has garage: Yes
Features
- Levels: One
- Stories: 1
- Patio & porch: Patio
- Exterior features: Storage, Shop, Dog Run
- Fencing: Partial,Cross Fenced
Lot
- Size: 3.04 Acres
- Dimensions: 500 x 265
- Features: Level, Corner Lot, Rural Property
Details
- Additional structures: Barns/Buildings
- Parcel number: 35500033000
Construction
Type & style
- Home type: SingleFamily
- Architectural style: Traditional,Ranch
- Property subtype: Single Family Residence
Materials
- Brick, Other
- Foundation: Slab
- Roof: Composition
Condition
- New construction: No
- Year built: 2002
Utilities & green energy
- Electric: Electric-Co-op
- Gas: Gas-Natural
- Sewer: Septic Tank
- Water: Public
- Utilities for property: Natural Gas Connected
Green energy
- Energy efficient items: Doors
Community & HOA
Community
- Security: Smoke Detector(s), Security System, Video Surveillance
- Subdivision: PLEASANT MEADOWS II
HOA
- Has HOA: No
Location
- Region: Lonoke
Financial & listing details
- Price per square foot: $168/sqft
- Tax assessed value: $165,650
- Annual tax amount: $1,215
- Date on market: 8/31/2026
- Listing terms: VA Loan,FHA,Conventional,Cash,USDA Loan
- Road surface type: Gravel, Paved
Estimated market value
$357,700
$340,000 - $376,000
$1,893/mo
Price history
| Date | Event | Price |
|---|---|---|
| 9/13/2026 | Contingent | $367,000$168/sqft |
Source:  CARMLS #26035502 Report a problem CARMLS #26035502 Report a problem | ||
| 8/31/2026 | Listed for sale | $367,000+3.4%$168/sqft |
Source: CARMLS #26035502 Report a problem | ||
| 7/28/2026 | Listing removed | -- |
Source: Owner Report a problem | ||
| 7/23/2026 | Price change | $355,000-1.4%$163/sqft |
Source: Owner Report a problem | ||
| 6/22/2026 | Listed for sale | $360,000+7.5%$165/sqft |
Source: Owner Report a problem | ||
| 8/2/2024 | Sold | $335,000-1.5%$153/sqft |
Source: CARMLS #24011790 Report a problem | ||
| 7/10/2024 | Contingent | $340,000$156/sqft |
Source: CARMLS #24011790 Report a problem | ||
| 7/4/2024 | Price change | $340,000-4.2%$156/sqft |
Source: CARMLS #24011790 Report a problem | ||
| 5/20/2024 | Price change | $355,000-1.4%$163/sqft |
Source: CARMLS #24011790 Report a problem | ||
| 4/7/2024 | Listed for sale | $360,000+24.1%$165/sqft |
Source: CARMLS #24011790 Report a problem | ||
| 6/14/2022 | Sold | $290,000-6.5%$133/sqft |
Source: CARMLS #22014145 Report a problem | ||
| 5/2/2022 | Listed for sale | $310,000+47.6%$142/sqft |
Source: CARMLS #22014145 Report a problem | ||
| 12/29/2018 | Listing removed | $210,000$96/sqft |
Source: CBRPM NLR #17037300 Report a problem | ||
| 3/31/2018 | Price change | $210,000-14.3%$96/sqft |
Source: Coldwell Banker RPM Group #17037300 Report a problem | ||
| 12/29/2017 | Listed for sale | $245,000$112/sqft |
Source: Rector Phillips Morse #17037300 Report a problem | ||
| 12/19/2013 | Sold | --0 |
Source: Agent Provided Report a problem | ||
Public tax history
| Year | Property taxes | Tax assessment |
|---|---|---|
| 2025 | -- | $33,130 |
| 2024 | $1,315 -27.5% | $33,130 |
| 2023 | $1,815 +63.7% | $33,130 +24% |
| 2022 | $1,109 | $26,720 |
| 2021 | $1,109 +4.8% | $26,720 -25.7% |
| 2020 | $1,058 | $35,980 |
| 2019 | $1,058 -2.3% | $35,980 |
| 2018 | $1,083 | $35,980 |
| 2017 | $1,083 | $35,980 |
| 2016 | $1,083 | $35,980 +2.2% |
| 2015 | $1,083 | $35,220 |
| 2014 | $1,083 -13.4% | $35,220 |
| 2013 | $1,251 | $35,220 |
| 2012 | -- | $35,220 |
| 2011 | -- | $35,220 -1.8% |
| 2010 | -- | $35,870 |
| 2009 | -- | $35,870 +21.1% |
| 2008 | -- | $29,610 |
| 2007 | -- | $29,610 |
| 2006 | -- | $29,610 +11.3% |
| 2005 | -- | $26,600 |
| 2004 | -- | $26,600 |
| 2003 | -- | $26,600 |
Find assessor info on the county website
Monthly payment
Est. payment
Payment breakdown
Explore the cost of this home by adjusting the details. Changes won't be saved.Climate risks
Neighborhood: 72086
Nearby schools
Schools provided by the listing agent
- Elementary: Lonoke
- Middle: Lonoke
- High: Lonoke
Source: CARMLS. This data may not be complete. We recommend contacting the local school district to confirm school assignments for this home.
Similar homes
- $385,0003 bd2 ba1.8k sqft905 Graham Rd, Cabot, AR 72023For Sale
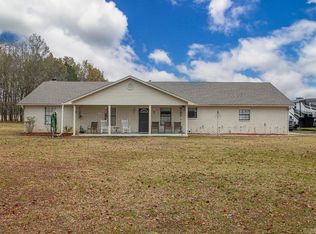
 MLS ID #26023206, Laceann J Erwin, Blair & Co. Realtors. CARMLS
 - $365,0004 bd4 ba3.1k sqft101 Magnolia Cir, Lonoke, AR 72086For Sale
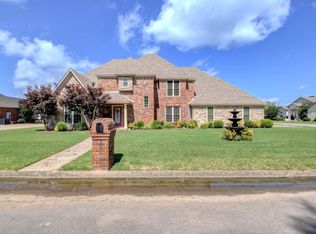 MLS ID #26023691, Undre Brunson, Keller Williams Realty. CARMLS
 - $329,0004 bd2 ba1.8k sqft3556 Sandhill Rd, Cabot, AR 72023For Sale
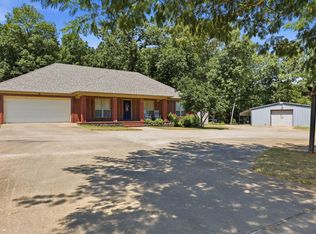 MLS ID #26032785, Leslie Moseley, The Legacy Team. CARMLS
 - $297,0004 bd2 ba1.8k sqft144 Bobwhite Trl, Lonoke, AR 72086For Sale
 MLS ID #26032966, Kelly Tedder, PorchLight Realty. CARMLS
 - $364,9004 bd3 ba2.3k sqft2000 Glenn Arbor Ct, Sherwood, AR 72120For SaleMLS ID #26037851, Kerry Dare, Crye-Leike REALTORS NLR Branch. CARMLS
- $410,0004 bd3 ba2.7k sqft134 Cinnamon Ln, Cabot, AR 72023For SaleMLS ID #26034108, Kimberly Gaines, McGraw Realtors - Benton. CARMLS
- $289,9003 bd2 ba2k sqft24 Dana Ln, Cabot, AR 72023For SaleMLS ID #26030718, Tracie Cash, PorchLight Realty. CARMLS
- $399,9004 bd2 ba2.3k sqft17 Crosswinds Dr, Cabot, AR 72023For SaleMLS ID #26036203, Laura R Casteel, MVP Real Estate. CARMLS
- $287,0003 bd2 ba2.8k sqft3990 State Highway 294, Jacksonville, AR 72076For SaleMLS ID #26030042, Paul W Huddleston, Michele Phillips & Co. Realtors. CARMLS
- $339,7504 bd2 ba2.4k sqft8406 Wolf Creek Ct, North Little Rock, AR 72120For SaleMLS ID #26021540, Amber L Wood, Mid South Realty. CARMLS
- $410,0003 bd2 ba2.2k sqft31 Ridgefield Dr, Ward, AR 72176For SaleMLS ID #26033735, Jody L Clark, Blair & Co. Realtors. CARMLS
- $325,0003 bd3 ba2.6k sqft42 Pine Terrace Dr, Cabot, AR 72023For SaleMLS ID #26032614, Regina E Thompson, RE/MAX Encore. CARMLS
- $369,9994 bd2 ba2.5k sqft48 Lakeland Dr, Cabot, AR 72023For SaleMLS ID #26036318, Nicole Hynes, PorchLight Realty. CARMLS
- $345,9003 bd3 ba2.2k sqft9425 Journey Dr, Sherwood, AR 72120For SaleMLS ID #26036322, Edgar Rodriguez-Estrada, Compass Group Real Estate. CARMLS
- $329,9003 bd3 ba2.1k sqft121 Rolling Meadows Ln, Austin, AR 72007For SaleMLS ID #26025935, Jessica Schad, IRealty Arkansas - Cabot. CARMLS
- $265,0003 bd3 ba1.8k sqft62 Robins Nest Ln, Lonoke, AR 72086For SaleMLS ID #26016005, Joshua L Cole, Venture Realty Group - Cabot. CARMLS
- $330,0003 bd3 ba2.6k sqft140 Birchwood Cir, Cabot, AR 72023For SaleMLS ID #26038104, Allison Taylor, PorchLight Realty. CARMLS
- $329,9003 bd3 ba2.6k sqft7365 W Ridge Cir, Sherwood, AR 72120For SaleMLS ID #26037896, Karen Thornton, Michele Phillips & Co. Realtors. CARMLS
- $396,5004 bd3 ba2.5k sqft22 Confederate Dr, Cabot, AR 72023For SaleMLS ID #26032479, Tonya Perkins, PorchLight Realty. CARMLS
- $389,9004 bd4 ba3k sqft15 Tennyson Ct, N Little Rock, AR 72116For SaleMLS ID #26034967, Kerry Dare, Crye-Leike REALTORS NLR Branch. CARMLS
