Welcome to this charming 4-bedroom, 2-full-bath Cape Cod in South Colonie School District! Offering a wonderful combination of character, comfort, and functionality, this inviting home features a spacious living room, formal dining room (currently being used as a family room) with beautiful refinished hardwood floors, and a versatile floor plan with room for everyone. Two additional bedrooms and a second full bathroom upstairs provide added flexibility and privacy. Kitchen comes complete with new flooring and updated appliances. Step outside to your own backyard retreat, featuring a spacious deck, salt water swimming pool, and yard space for entertaining or relaxing! Conveniently situated near shopping, restaurants, parks, and major highways, this home offers the perfect balance of neighborhood charm and everyday convenience. New gutters with warranty. Upgraded electrical (200 amp). Don't miss your opportunity to make this home yours! See virtual tour!
Active
$335,000
44 Braintree Street, Albany, NY 12205
4beds
1,592sqft
Single Family Residence, Residential
Built in 1956
10,018 Square Feet Lot
$334,700 Zestimate®
$210/sqft
$-- HOA
What's special
Backyard retreatSpacious deckSalt water swimming poolNew gutters with warranty
- 13 days
- 2,366
- 216
Likely to sell faster than
Zillow last checked:
Listing updated:
Listed by:
Clancy Real Estate 518-861-7016,
Kevin Clancy 518-461-9937,
Stephanie Kilmartin 518-588-4217,
Clancy Real Estate
Source: Global MLS,MLS#: 202629091
Facts & features
Interior
Bedrooms & bathrooms
- Bedrooms: 4
- Bathrooms: 2
- Full bathrooms: 2
Bedroom
- Level: First
Bedroom
- Level: First
Bedroom
- Level: Second
Bedroom
- Level: Second
Family room
- Level: First
Kitchen
- Level: First
Living room
- Level: First
Heating
- Baseboard
Cooling
- Window Unit(s)
Appliances
- Included: Dishwasher, Oven, Range, Refrigerator
- Laundry: In Basement
Features
- Flooring: Tile, Carpet, Hardwood, Laminate
- Basement: Full
- Has fireplace: Yes
- Fireplace features: Wood Burning Stove, Living Room
Interior area
- Total structure area: 1,592
- Total interior livable area: 1,592 sqft
- Finished area above ground: 1,592
- Finished area below ground: 0
Property
Parking
- Total spaces: 1
- Parking features: Attached, Driveway
- Attached garage spaces: 1
- Has uncovered spaces: Yes
Features
- Patio & porch: Deck
- Pool features: In Ground
- Fencing: Back Yard,Privacy
Lot
- Size: 10,018 Square Feet
- Features: Level, Cleared
Details
- Additional structures: Shed(s)
- Parcel number: 012689 53.11455
- Special conditions: Standard
Construction
Type & style
- Home type: SingleFamily
- Architectural style: Cape Cod
- Property subtype: Single Family Residence, Residential
Materials
- Wood Siding
- Roof: Asphalt
Condition
- New construction: No
- Year built: 1956
Utilities & green energy
- Sewer: Public Sewer
- Water: Public
Community & HOA
HOA
- Has HOA: No
Location
- Region: Albany
Financial & listing details
- Price per square foot: $210/sqft
- Tax assessed value: $233,400
- Annual tax amount: $5,350
- Date on market: 10/28/2026
Estimated market value
$334,700
$318,000 - $351,000
$2,939/mo
Price history
| Date | Event | Price |
|---|---|---|
| 10/28/2026 | Listed for sale | $335,000+17.5%$210/sqft |
Source:  Global MLS #202629091 Report a problem | ||
| 10/11/2024 | Sold | $285,000+1.8%$179/sqft |
Source: Global MLS #202421399 Report a problem | ||
| 8/21/2024 | Pending sale | $280,000$176/sqft |
Source: Global MLS #202421399 Report a problem | ||
| 8/15/2024 | Listed for sale | $280,000$176/sqft |
Source: Global MLS #202421399 Report a problem | ||
| 7/20/2024 | Pending sale | $280,000$176/sqft |
Source: Global MLS #202421399 Report a problem | ||
| 7/15/2024 | Listed for sale | $280,000+1.8%$176/sqft |
Source: Global MLS #202421399 Report a problem | ||
| 6/22/2024 | Listing removed | -- |
Source: Global MLS #202412715 Report a problem | ||
| 3/7/2024 | Pending sale | $275,000$173/sqft |
Source: Global MLS #202412715 Report a problem | ||
| 2/29/2024 | Listed for sale | $275,000+35.6%$173/sqft |
Source: Global MLS #202412715 Report a problem | ||
| 10/30/2014 | Sold | $202,800-1%$127/sqft |
Source: Global MLS #201417225 Report a problem | ||
| 8/13/2014 | Listed for sale | $204,900+100.9%$129/sqft |
Source: Sterling Homes Real Estate #201417225 Report a problem | ||
| 8/27/1993 | Sold | $102,000$64/sqft |
Source: Public Record Report a problem | ||
Public tax history
| Year | Property taxes | Tax assessment |
|---|---|---|
| 2025 | -- | $102,000 |
| 2024 | -- | $102,000 |
| 2023 | -- | $102,000 |
| 2022 | -- | $102,000 |
| 2021 | -- | $102,000 |
| 2020 | -- | $102,000 |
| 2019 | -- | $102,000 |
| 2018 | -- | $102,000 |
| 2017 | -- | $102,000 |
| 2016 | -- | $102,000 |
| 2015 | -- | $102,000 |
| 2014 | -- | $102,000 |
| 2013 | -- | $102,000 |
| 2012 | -- | $102,000 |
| 2011 | -- | $102,000 |
| 2010 | -- | $102,000 |
| 2009 | -- | $102,000 |
| 2008 | -- | $102,000 |
| 2007 | -- | $102,000 |
| 2006 | -- | $102,000 |
| 2005 | -- | $102,000 |
| 2004 | -- | $102,000 |
| 2003 | -- | $102,000 |
| 2002 | -- | $102,000 |
| 2001 | -- | $102,000 |
| 2000 | -- | $102,000 |
Find assessor info on the county website
Monthly payment
Climate risks
Neighborhood: Roessleville
Nearby schools
Schools provided by the listing agent
- High: Colonie Central HS
Source: Global MLS. This data may not be complete. We recommend contacting the local school district to confirm school assignments for this home.
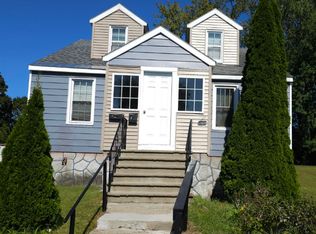
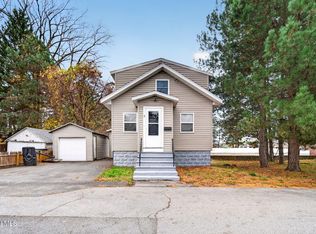
Similar homes
- $325,0003 bd2 ba1.1k sqft3 Knapp Terrace, Albany, NY 12205Active
 MLS ID #202629822, Josie Reo, Listing by: MLS 4 Less Realty. Global MLS
- $335,0003 bd2 ba1.7k sqft41 Sand Creek Rd, Albany, NY 12205For Sale By Owner
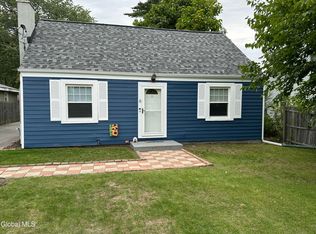
- $324,9003 bd1 ba1.2k sqft6 Pfeil Avenue, Colonie, NY 12205Active
 MLS ID #202627605, Karene Bristol, Listing by: Coldwell Banker Prime Properties. Global MLS
- $299,0005 bd2 ba1.4k sqft18 Weymouth Street, Albany, NY 12205Active
 MLS ID #202625650, Marisa Moffatt, Listing by: Empire Real Estate Firm LLC. Global MLS
- $380,0004 bd2 ba1.5k sqft23 Home Avenue, Colonie, NY 12208For Sale
 MLS ID #1057628, Sheeba Rozario, Listing by: Keller Williams Landmark II. OneKey® MLS as distributed by MLS GRID
