Skip main navigation
Sold for $470,000
  • $470,000

    44 Breakfast Pond Dr, Ashford, AL 36312

    4beds
    3,731sqft
    Single Family Residence
    Built in 2007
    1.82 Acres Lot
    $479,000 Zestimate®
    $126/sqft
    $2,707 Estimated rent

    Home value

    $479,000

    $417,000 - $551,000

    $2,707/mo

    Zestimate® history
    Loading
    Loading...

    Owner options

    List your home for rent

    $2,707/mo

    Rent Zestimate®

    Find your next renter with Zillow Rental Manager. Plus, with online applications, you can quickly screen prospective tenants – for free.

    Learn more

    $2,707/mo

    Rent Zestimate®

    Refinance and save

    $2,128/mo

    Est. payment

    Refinancing to a lower rate could help reduce your monthly payments and save thousands over the life of the loan.

    See today's rates

    $2,128/mo

    Est. payment

    Explore your selling options

    Work with a Zillow partner agent

    Leverage their expertise and Zillow's premium Showcase listings to get your home seen by more buyers.

    Get started

    List with your own agent

    Get your home in front of millions of buyers by listing it on Zillow.

    Learn how to do it

    Sell it yourself

    Take full control of how buyers see your home on Zillow by listing For Sale by Owner (FSBO).

    List your home

    What's special

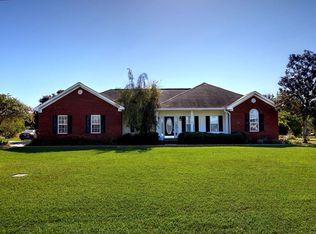
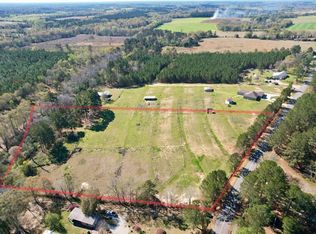
    NEW ROOF on home & detached garage! This executive home has been completely renovated and is move-in ready and sitting on a corner lot, conveniently located 10 miles from Farley Nuclear, 20 miles from Georgia Pacific, and a short drive of 8 miles to the Ross Clark Circle. This home makeover has new LVP flooring throughout the downstairs living area, new light fixtures, smoothed ceilings, freshly painted interior, and completely remodeled all three bathrooms (tile showers, vanities, toilets, floors, fixtures & lights), new granite kitchen countertops, new matte black kitchen appliances, kitchen sink & fixtures. The master ensuite features two separate bathrooms, each with its own shower, toilet, vanity and walk-in closet. The kitchen makeover with upgraded appliances, breakfast bar, eat-in dining area and steps away from a stunning sunroom that overlooks the backyard and serene water feature. Stepping outside the owners removed 19 trees to provide more yard space and views of the pond. The home offers a Culligan water system, an osmosis water system under the kitchen sink, and plantation shutters throughout the home. Needing more space....upstairs boosts approximately 867 square feet of bonus room space with a walk-in attic with closet space, a sunroom overlooking the backyard and pond, and the outside features a 24x24 detached garage. A covered porch on the front and the back of the home makes for a great way to start and end the day.

    Zillow last checked:

    Listing updated:

    Listed by:

    Kelli Dillard Brannon 334-798-0838,

    Tri State Realty

    Bought with:

    Kelli Dillard Brannon, 74158

    Tri State Realty

    Source: SAMLS,MLS#: 197424

    Facts & features

    Interior

    Bedrooms & bathrooms
    • Bedrooms: 4
    • Bathrooms: 4
    • Full bathrooms: 3
    • 1/2 bathrooms: 1
    Rooms
    • Room types: Attic, Bonus Room, Mud Room, Pantry, Play Room, Separate Dining Room, Storage Room, Sunroom
    Appliances
    • Included: Dishwasher, Electric Water Heater, Microwave, Refrigerator, Self Cleaning Oven
    • Laundry: Inside
    Features
    • Flooring: Tile, Other-See Remarks
    • Number of fireplaces: 1
    • Fireplace features: 1, Electric, Family Room
    Interior area
    • Total structure area: 3,731
    • Total interior livable area: 3,731 sqft

    Property

    Parking
    • Total spaces: 4
    • Parking features: 4+ Car, Attached, Detached
    • Has attached garage: Yes
    Features
    • Levels: One and One Half
    • Patio & porch: Porch-Covered
    • Pool features: None
    • On waterfront: Yes
    • Waterfront features: Pond
    Lot
    • Size: 1.82 Acres
    • Dimensions: 305 x 220 x 284 x 336
    Details
    • Parcel number: 1503054000001007

    Construction

    Type & style
    • Home type: SingleFamily
    • Architectural style: Traditional
    • Property subtype: Single Family Residence
    Materials
    • Brick
    • Foundation: Slab
    Condition
    • New construction: No
    • Year built: 2007

    Utilities & green energy

    • Electric: Alabama Power
    • Sewer: Septic Tank
    • Water: Public, Other Authority

    Community & HOA

    Community
    • Subdivision: Mill Pond Est
    Location
    • Region: Ashford

    Financial & listing details

    • Price per square foot: $126/sqft
    • Tax assessed value: $422,060
    • Annual tax amount: $1,495
    • Date on market: 5/13/2024

    Price history

    DateEventPrice
    3/27/2025Sold$470,000-1.1%$126/sqft
    Source: SAMLS #197424 Report a problem
    3/1/2025Contingent$475,000$127/sqft
    Source: Wiregrass BOR #550036 Report a problem
    3/1/2025Pending sale$475,000$127/sqft
    Source: SAMLS #197424 Report a problem
    5/22/2024Listed for sale$475,000$127/sqft
    Source: Wiregrass BOR #550036 Report a problem
    5/15/2024Contingent$475,000$127/sqft
    Source: Wiregrass BOR #550036 Report a problem
    5/13/2024Listed for sale$475,000+5.6%$127/sqft
    Source: SAMLS #197424 Report a problem
    9/24/2023Listing removed--
    Source: MAAR #539790 Report a problem
    9/11/2023Price change$450,000-5.3%$121/sqft
    Source: SAMLS #190532 Report a problem
    8/28/2023Price change$475,000-4%$127/sqft
    Source: SAMLS #190532 Report a problem
    7/24/2023Price change$495,000-5.7%$133/sqft
    Source: SAMLS #190532 Report a problem
    6/26/2023Price change$525,000-4.3%$141/sqft
    Source: SAMLS #190532 Report a problem
    6/6/2023Listed for sale$548,547+50.3%$147/sqft
    Source: SAMLS #190532 Report a problem
    9/17/2020Sold$365,000-6.3%$98/sqft
    Source: SAMLS #177017 Report a problem
    5/19/2020Price change$389,700-2.5%$104/sqft
    Source: Tom West Company, Inc. #177017 Report a problem
    2/27/2020Listed for sale$399,700$107/sqft
    Source: Tom West Company, Inc. #177017 Report a problem

    Public tax history

    YearProperty taxesTax assessment
    2025$1,495 $42,220
    2024$1,495 +4.2%$42,220
    2023$1,435 $42,220
    2022$1,435 +13.6%$42,220 +13.4%
    2021$1,263 $37,230 +2.3%
    2020-- $36,380
    2019-- $36,380
    2017-- $36,380
    2016-- --
    2015-- --
    2014-- --
    2013-- --
    2012-- --
    2011-- --
    2010-- --
    2009$1,144 +6.6%--
    2008$1,073 --
    Find assessor info on the county website

    Neighborhood: 36312

    Nearby schools

    GreatSchools rating
    Schools provided by the listing agent
    • Elementary: Ashford
    • Middle: Ashford
    • High: Ashford

    Source: SAMLS. This data may not be complete. We recommend contacting the local school district to confirm school assignments for this home.

    Get pre-qualified for a loan
    At Zillow Home Loans, we can pre-qualify you in as little as 5 minutes with no impact to your credit score.

    An equal housing lender. NMLS #10287.