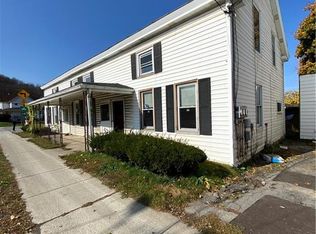
Charming 1880s Two-Story with Wraparound Porch, Barn & Spacious Grounds Step back in time and imagine the possibilities with this character-filled two-story home, built in 1880 and brimming with potential. From its welcoming wraparound porch to the large yard and classic barn, this property offers timeless appeal and room to grow. Inside, you'll find a layout that invites your vision and creativity, making it an ideal opportunity for those looking to restore or personalize a home with history. With two driveways for added convenience and an expansive yard perfect for gatherings, gardening, or outdoor enjoyment, this home offers both charm and practicality. Whether you're seeking your next project or a place to make your own, this property is full of promise
Under contract
$149,900
44 Bridge St, Middleville, NY 13406
3beds
1,864sqft
Single Family Residence
Built in 1880
0.62 Acres Lot
$-- Zestimate®
$80/sqft
$-- HOA
What's special
Character-filled two-story homeWraparound porchClassic barnLarge yard
- 83 days |
- 33 |
- 2 |
Zillow last checked:
Listing updated:
Listed by:
Coldwell Banker Faith Properties 315-735-2222,
John C. Brown 315-570-6640
Source: NYSAMLSs,MLS#: S1673048
Originating MLS: Mohawk Valley
Facts & features
Interior
Bedrooms & bathrooms
- Bedrooms: 3
- Bathrooms: 2
- Full bathrooms: 2
- Main level bathrooms: 1
Bedroom 1
- Level: Second
- Dimensions: 12.00 x 9.00
Bedroom 2
- Level: Second
- Dimensions: 15.00 x 13.00
Bedroom 3
- Level: Second
- Dimensions: 13.00 x 10.00
Dining room
- Level: First
- Dimensions: 12.00 x 11.00
Family room
- Level: First
- Dimensions: 13.00 x 13.00
Kitchen
- Level: First
- Dimensions: 13.00 x 11.00
Living room
- Level: First
- Dimensions: 16.00 x 13.00
Heating
- Oil, Radiator(s)
Appliances
- Included: Electric Cooktop, Microwave, Propane Water Heater, Refrigerator
- Laundry: In Basement, Main Level
Features
- Separate/Formal Living Room, Living/Dining Room
- Flooring: Carpet, Hardwood, Varies
- Basement: Finished
- Number of fireplaces: 1
Interior area
- Total structure area: 1,864
- Total interior livable area: 1,864 sqft
Video & virtual tour
Property
Parking
- Total spaces: 1
- Parking features: Detached, Garage, Circular Driveway, Garage Door Opener
- Garage spaces: 1
Features
- Levels: Two
- Stories: 2
- Patio & porch: Open, Porch
- Exterior features: Blacktop Driveway
Lot
- Size: 0.62 Acres
- Dimensions: 116 x 234
- Features: Irregular Lot, Residential Lot
Details
- Additional structures: Barn(s), Outbuilding
- Parcel number: 21380110005000020130000000
- Special conditions: Standard
Construction
Type & style
- Home type: SingleFamily
- Architectural style: Two Story
- Property subtype: Single Family Residence
Materials
- Aluminum Siding
- Foundation: Stone
Condition
- Resale
- Year built: 1880
Utilities & green energy
- Sewer: Septic Tank
- Water: Connected, Public
- Utilities for property: Water Connected
Community & HOA
Location
- Region: Middleville
Financial & listing details
- Price per square foot: $80/sqft
- Tax assessed value: $82,400
- Annual tax amount: $2,902
- Date on market: 4/13/2026
- Cumulative days on market: 84 days
- Listing terms: Cash,Conventional
Estimated market value
Not available
Estimated sales range
Not available
Not available
Price history
| Date | Event | Price |
|---|---|---|
| 4/20/2026 | Contingent | $149,900$80/sqft |
Source: | ||
| 4/13/2026 | Listed for sale | $149,900-5.7%$80/sqft |
Source: | ||
| 12/16/2025 | Listing removed | $159,000$85/sqft |
Source: | ||
| 10/20/2025 | Price change | $159,000-5.9%$85/sqft |
Source: | ||
| 9/5/2025 | Price change | $169,000-2.9%$91/sqft |
Source: | ||
| 8/4/2025 | Price change | $174,000-5.4%$93/sqft |
Source: | ||
| 7/1/2025 | Price change | $184,000-2.6%$99/sqft |
Source: | ||
| 6/13/2025 | Price change | $189,000-5%$101/sqft |
Source: | ||
| 6/6/2025 | Listed for sale | $199,000$107/sqft |
Source: | ||
Public tax history
| Year | Property taxes | Tax assessment |
|---|---|---|
| 2025 | -- | $82,400 |
| 2024 | -- | $82,400 |
| 2023 | -- | $82,400 |
| 2022 | -- | $82,400 |
| 2021 | -- | $82,400 |
| 2020 | -- | $82,400 |
| 2019 | -- | $82,400 -1.2% |
| 2018 | -- | $83,400 |
| 2017 | $964 | $83,400 |
| 2016 | -- | $83,400 |
| 2015 | -- | $83,400 |
| 2014 | -- | $83,400 |
| 2013 | -- | $83,400 |
| 2012 | -- | $83,400 |
| 2011 | -- | $83,400 |
| 2010 | -- | $83,400 |
| 2009 | -- | $83,400 |
| 2008 | -- | $83,400 +28.9% |
| 2007 | -- | $64,700 |
| 2006 | -- | $64,700 |
| 2005 | -- | $64,700 |
| 2004 | -- | $64,700 |
| 2003 | -- | $64,700 |
| 2002 | -- | $64,700 |
| 2001 | -- | $64,700 |
Find assessor info on the county website
Monthly payment
Estimated monthly payment$1,822
All calculations are estimates and provided by Zillow, Inc. for informational purposes only. Actual amounts may vary.
HOA fees may include property taxes on listings classified as Co-Ops. Contact the listing agent and/or owner for fee details.
Mortgage interest rates are dependent on a number of factors, including credit score, down payment, and repayment length. Interest rate data provided by Zillow Group Marketplace, Inc. as of 1/1/1970 from various mortgage lenders with which we have lead or other similar arrangements; the Estimated Payment is an average of those rates.
See how much you could borrow to make a competitive offer.
Climate risks
Neighborhood: 13406
Nearby schools
GreatSchools rating
- 4/10West Canada Valley Elementary SchoolGrades: PK-6Distance: 2.2 mi
- 5/10West Canada Valley Junior Senior High SchoolGrades: 7-12Distance: 2.2 mi
Schools provided by the listing agent
- District: West Canada Valley
Source: NYSAMLSs. This data may not be complete. We recommend contacting the local school district to confirm school assignments for this home.
A local agent can set up tours, give advice and negotiate with sellers.
- New York
- Herkimer County
- Newport
- 13406
- 44 Bridge St