Skip main navigation
For sale
  • $1,479,000

    44 Brier Lane, Brewster, MA 02631

    4beds
    2,249sqft
    : 
    $8,435/mo
    Get pre-qualified
    Single Family Residence
    Built in 1891
    0.97 Acres Lot
    $1,418,500 Zestimate®
    $658/sqft
    $-- HOA

    What's special

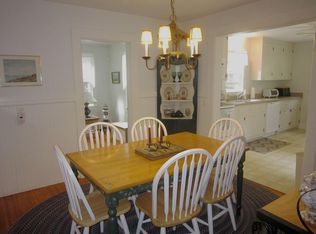
    N of 6A. MUST SEE Stunning, Exceptional, Extraordinaire, Chic & Light -filled! Brewster Greek Revival with approx 2,249 sq ft and a rare combination of historic N.E. character, with thoughtful modern updates. Outside it feels like a private sanctuary with mature trees and landscaped grounds creating true seclusion on close to an acre setting and minutes to beaches. A one car garage with a barn/shed attached to it for all your outdoor items.First flr plan consists of a sitting room/den directly as you enter rear of house, a custom Chef's kitchen with a center island. Off the dining area is a very large laundry room which could serve also as a pantry, plus a very pretty full bath with tub. Also off the kitchen is the access to the charming screened -in porch, facing South to gather in for morning breakfast or use during inclement weather days, Beyond the DR off the kitchen is a living room/library with a classic center double sided fireplace serving both rooms. The second level consists of a half bath plus a primary bdrm with an ensuite full bath with shower and the rest of the bedrooms.Gas heat, Roof 2019, washer ~1 yr old and more has been updated. A coastal delight
    46 days
    |
    1,278
    |
    62
    |

    Zillow last checked:

    Listing updated:

    Listed by:

    Nadine L Magazu 508-525-0101,

    Kinlin Grover Compass

    Source: CCIMLS,MLS#: 22603359MLS Logo

      Facts & features

      Interior

      Bedrooms & bathrooms
      • Bedrooms: 4
      • Bathrooms: 3
      • Full bathrooms: 2
      • 1/2 bathrooms: 1
      • Main level bathrooms: 1
      Primary bedroom
      • Description: Flooring: Wood
      • Level: Second
      Bedroom 2
      • Description: Flooring: Wood
      • Features: Bedroom 2
      • Level: Second
      Bedroom 3
      • Description: Flooring: Wood
      • Features: Bedroom 3
      • Level: Second
      Bedroom 4
      • Description: Flooring: Wood
      • Features: Bedroom 4
      • Level: Second
      Primary bathroom
      • Features: Private Full Bath
      Dining room
      • Description: Flooring: Wood
      • Features: Dining Room
      • Level: First
      Kitchen
      • Description: Flooring: Wood
      • Features: Kitchen, Upgraded Cabinets, Kitchen Island, Recessed Lighting
      • Level: First
      Living room
      • Description: Flooring: Wood
      • Features: Living Room
      • Level: First
      Heating
      • Hot Water
      Cooling
      • None
      Appliances
      • Included: Dishwasher, Washer, Range Hood, Refrigerator, Gas Range, Electric Dryer, Electric Water Heater
      • Laundry: Laundry Room, First Floor
      Features
      • Flooring: Wood, Tile
      • Number of fireplaces: 1
      Interior area
      • Total structure area: 2,249
      • Total interior livable area: 2,249 sqft

      Property

      Parking
      • Total spaces: 8
      • Parking features: Garage, Open
      • Garage spaces: 1
      • Has uncovered spaces: Yes
      Features
      • Stories: 2
      • Entry location: First Floor
      • Patio & porch: Screened Porch
      Lot
      • Size: 0.97 Acres
      • Features: Cape Cod Rail Trail, House of Worship, Cleared, Level, North of 6A
      Details
      • Parcel number: BREW M:0048 B:0000 L:00570
      • Zoning: RESD.
      • Special conditions: Other - See Remarks

      Construction

      Type & style
      • Home type: SingleFamily
      • Architectural style: Antique, Greek Revival
      • Property subtype: Single Family Residence
      Materials
      • Clapboard, Shingle Siding
      • Foundation: Stone
      • Roof: Asphalt, Pitched, Metal
      Condition
      • Updated/Remodeled, Approximate
      • New construction: No
      • Year built: 1891

      Utilities & green energy

      • Sewer: Septic Tank, Septic Tank

      Community & HOA

      HOA
      • Has HOA: No
      Location
      • Region: Brewster

      Financial & listing details

      • Price per square foot: $658/sqft
      • Tax assessed value: $1,149,400
      • Annual tax amount: $7,781
      • Date on market: 7/10/2026
      • Cumulative days on market: 47 days
      • Road surface type: Paved

        Estimated market value

        $1,418,500

        $1.35M - $1.49M

        $4,473/mo

        Price history

        DateEventPrice
        7/10/2026Listed for sale$1,479,000$658/sqft
        Source: CCIMLS #22603359 Report a problem

        Public tax history

        YearProperty taxesTax assessment
        2025$7,622 +6.9%$1,107,900 +5.8%
        2024$7,133 +8.8%$1,047,400 +11.6%
        2023$6,559 +13.1%$938,400 +38.8%
        2022$5,800 $676,000
        2021$5,800 -1.5%$676,000 -1%
        2020$5,886 +0.5%$682,800 +0.1%
        2019$5,854 +5.9%$682,300 +2%
        2018$5,527 +5.5%$669,100 +7.1%
        2017$5,240 +1.5%$624,600 +1.9%
        2016$5,165 +14.3%$612,700 +12%
        2015$4,519 +1.6%$547,100 +0.7%
        2014$4,446 +4.9%$543,500 +1.6%
        2013$4,239 +8.4%$535,200 +1.9%
        2012$3,909 +8%$525,400 +0.7%
        2011$3,621 +4.3%$521,700 -6.9%
        2010$3,473 +11.1%$560,100 -0.5%
        2009$3,125 $563,100
        2008$3,125 +5.1%$563,100 +3.6%
        2007$2,974 +4.2%$543,700 +6.3%
        2006$2,854 +2.9%$511,400 +11.7%
        2005$2,774 +2.8%$457,700 +23.6%
        2004$2,699 -1.4%$370,200 +5.3%
        2003$2,738 +15.1%$351,500 +63.8%
        2001$2,378 $214,600
        Find assessor info on the county website

        Monthly payment

        Est. payment

        Payment breakdown

        Explore the cost of this home by adjusting the details. Changes won't be saved.
        All calculations are estimates and provided by Zillow, Inc. for informational purposes only. Actual amounts may vary.
        HOA fees may include property taxes on listings classified as Co-Ops. Contact the listing agent and/or owner for fee details.
        See how much you could borrow to make a competitive offer.

        Climate risks

        Neighborhood: 02631

        Getting around

        26 / 100
        Car-Dependent
        25 / 100
        Somewhat Bikeable

        Nearby schools

        GreatSchools rating
        Schools provided by the listing agent
        • District: Nauset

        Source: CCIMLS. This data may not be complete. We recommend contacting the local school district to confirm school assignments for this home.

        A local agent can set up tours, give advice and negotiate with sellers.

        Browse local experts

        Similar homes