Skip main navigation
Closed
  • Listed by: Signature Properties of Vermont • The Signature Realty Group
    Bought with: Flat Fee Real Estate
    Zillow Home logoZestimate®
    $439,000

    44 Brierwood Lane, Burlington, VT 05408

    3beds
    1,064sqft
    Ranch
    Built in 1947
    10,454 Square Feet Lot
    $439,000 Zestimate®
    $413/sqft
    $2,687 Estimated rent

    Home value

    $439,000

    $417,000 - $461,000

    $2,687/mo

    Zestimate® history
    Loading
    Loading...

    Owner options

    List your home for rent

    $2,687/mo

    Rent Zestimate®

    Find your next renter with Zillow Rental Manager. Plus, with online applications, you can quickly screen prospective tenants – for free.

    Learn more

    $2,687/mo

    Rent Zestimate®

    Refinance and save

    $2,361/mo

    Est. payment

    Refinancing to a lower rate could help reduce your monthly payments and save thousands over the life of the loan.

    See today's rates

    $2,361/mo

    Est. payment

    Explore your selling options

    Work with a Zillow partner agent

    Leverage their expertise and Zillow's premium Showcase listings to get your home seen by more buyers.

    Get started

    List with your own agent

    Get your home in front of millions of buyers by listing it on Zillow.

    Learn how to do it

    Sell it yourself

    Take full control of how buyers see your home on Zillow by listing For Sale by Owner (FSBO).

    List your home

    What's special

    Charming brick fireplaceIn-ground poolHardwood flooringSingle-level livingMature treesStorage shedStainless steel appliances
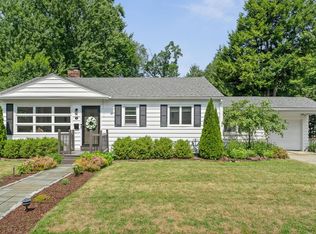
    This classic 1947 Burlington ranch offers the ease of single-level living in a convenient neighborhood setting just minutes from everything the city has to offer. Set on a .24-acre lot, the home features 3 bedrooms, 1 full bath, hardwood flooring, and a bright, comfortable layout with plenty of natural light. The spacious living room is anchored by a charming brick fireplace and offers wonderful flexibility for gathering, relaxing, and everyday living. The kitchen provides generous cabinetry and counter space along with stainless steel appliances, while the full bath features an updated tub surround and tile flooring. Outside, the fenced backyard creates a surprisingly private retreat with plenty of room for gardening, entertaining, pets, or play, along with an in-ground pool, storage shed, and mature trees. An attached one-car garage adds everyday convenience and additional storage. With its manageable footprint, established lot, and classic character, this home offers an excellent opportunity to move in and enjoy as-is or make thoughtful updates over time. This home also has the option to become a member of the Cresent Beach Association. Located in Burlington’s New North End with easy access to the Burlington Bike Path, Lake Champlain, neighborhood parks, schools, shopping, dining, downtown Burlington, and more.

    Zillow last checked:

    Listing updated:

    Listed by:

    The Signature Realty Group,

    Signature Properties of Vermont jarahr@signaturepropertiesvt.com

    Bought with:

    Robert Foley

    Flat Fee Real Estate

    Source: PrimeMLS,MLS#: 5105865MLS Logo

    Facts & features

    Interior

    Bedrooms & bathrooms
    • Bedrooms: 3
    • Bathrooms: 1
    • Full bathrooms: 1
    Heating
    • Natural Gas, Hot Air
    Cooling
    • None
    Appliances
    • Included: Dishwasher, Microwave, Electric Range, Refrigerator
    Features
    • Kitchen/Dining, Natural Light
    • Flooring: Hardwood, Tile
    • Basement: Unfinished,Interior Entry
    • Number of fireplaces: 1
    • Fireplace features: 1 Fireplace
    Interior area
    • Total structure area: 2,128
    • Total interior livable area: 1,064 sqft
    • Finished area above ground: 1,064
    • Finished area below ground: 0

    Property

    Parking
    • Total spaces: 1
    • Parking features: Paved, Driveway, Attached
    • Garage spaces: 1
    • Has uncovered spaces: Yes
    Accessibility
    • Accessibility features: 1st Floor Bedroom, 1st Floor Full Bathroom, 1st Floor Hrd Surfce Flr
    Features
    • Levels: One
    • Stories: 1
    • Has private pool: Yes
    • Pool features: In Ground
    • Fencing: Full
    Lot
    • Size: 10,454 Square Feet
    • Features: Level, Sidewalks, Near Public Transit
    Details
    • Parcel number: 11403512317
    • Zoning description: Residential
    • Special conditions: Standard

    Construction

    Type & style
    • Home type: SingleFamily
    • Architectural style: Ranch
    • Property subtype: Ranch
    Materials
    • Wood Frame, Vinyl Siding
    • Foundation: Block
    • Roof: Asphalt Shingle
    Condition
    • New construction: No
    • Year built: 1947

    Utilities & green energy

    • Electric: Circuit Breakers
    • Sewer: Public Sewer
    • Utilities for property: Cable Available, Phone Available

    Community & HOA

    HOA
    • Amenities included: Beach Access
    Location
    • Region: Burlington

    Financial & listing details

    • Price per square foot: $413/sqft
    • Tax assessed value: $300,600
    • Annual tax amount: $7,291
    • Date on market: 8/20/2026
    • Road surface type: Paved

    Price history

    DateEventPrice
    9/29/2026Sold$439,000$413/sqft
    Source: PrimeMLS #5105865 Report a problem
    8/23/2026Pending sale$439,000$413/sqft
    Source: PrimeMLS #5105865 Report a problem
    8/20/2026Listed for sale$439,000$413/sqft
    Source: PrimeMLS #5105865 Report a problem

    Public tax history

    YearProperty taxesTax assessment
    2025$7,104 $300,600
    2024-- $300,600
    2023-- $300,600
    2022-- $300,600
    2021-- $300,600 +44.1%
    2020-- $208,600
    2019-- $208,600
    2018-- $208,600
    2017$5,557 +24%$208,600
    2016$4,481 $208,600 +9900%
    2015$4,481 $2,086 +5.8%
    2014$4,481 $1,972
    2013$4,481 $1,972
    2012-- $1,972
    2011-- $1,972
    2010-- $1,972
    2009-- $1,972
    2008-- $1,972
    2007-- $1,972
    2006-- $1,972
    Find assessor info on the county website

    Neighborhood: 05408

    Nearby schools

    GreatSchools rating
    Schools provided by the listing agent
    • Elementary: J. J. Flynn School
    • Middle: Lyman C. Hunt Middle School
    • High: Burlington High School
    • District: Burlington School District

    Source: PrimeMLS. This data may not be complete. We recommend contacting the local school district to confirm school assignments for this home.

    Sell for more on Zillow
    Get a Zillow Showcase℠ listing at no additional cost and you could sell for .
    $439,000
    2% more
    +$8,780
    With Zillow Showcase(estimated)
    $447,780
    Sell for more on Zillow
    Get a Zillow Showcase℠ listing at no additional cost and you could sell for .
    $439,000
    2% more
    +$8,780
    With Zillow Showcase(estimated)
    $447,780