Welcome to 44 Brightview Dr., a stunningly renovated home in the heart of West Hartford! Every inch of this property has been thoughtfully updated to provide a modern, comfortable lifestyle. As you step inside, you'll be greeted by a brand-new kitchen, equipped with top-of-the-line stainless steel appliances and custom cabinetry that will make every cooking experience a joy. Whether you're a seasoned chef or just love to entertain, this kitchen is the perfect space to create memorable meals. The home features fully remodeled bathrooms, each designed with high-end finishes and fixtures, offering a spa-like atmosphere that transforms your daily routine into a luxurious experience. The attention to detail extends to the mechanicals, with all-new systems ensuring efficiency and reliability throughout the year. Outside, you'll find a freshly installed roof that adds to the home's curb appeal and long-term durability. The expansive new deck is the perfect spot for hosting summer barbecues, enjoying evening sunsets, or simply relaxing with a good book. Located in a sought-after neighborhood, this property offers convenient access to West Hartford's best amenities, including boutique shopping, dining, and quick access to major highways for easy commuting. Whether you're looking for a move-in-ready home or a modern sanctuary to call your own, this property has it all.
Sold for $549,900
$549,900
44 Brightview Drive, West Hartford, CT 06117
3beds
1,488sqft
Single Family Residence
Built in 1959
0.39 Acres Lot
$600,500 Zestimate®
$370/sqft
$3,900 Estimated rent
Home value
$600,500
$570,000 - $631,000
$3,900/mo
Zestimate® history
Owner options
List your home for rent
$3,900/mo
Rent Zestimate®
Find your next renter with Zillow Rental Manager. Plus, with online applications, you can quickly screen prospective tenants – for free.
$3,900/mo
Rent Zestimate®
Refinance and save
$4,001/mo
Est. payment
Refinancing to a lower rate could help reduce your monthly payments and save thousands over the life of the loan.
$4,001/mo
Est. payment
Explore your selling options
Work with a Zillow partner agent
Leverage their expertise and Zillow's premium Showcase listings to get your home seen by more buyers.
Get startedList with your own agent
Get your home in front of millions of buyers by listing it on Zillow.
Learn how to do itSell it yourself
Take full control of how buyers see your home on Zillow by listing For Sale by Owner (FSBO).
List your homeWhat's special
Zillow last checked:
Listing updated:
Listed by:
BROOKE TEAM AT EXP REALTY,
Martin Ramos 860-983-1626,
eXp Realty 866-828-3951
Bought with:
Rebecca M. Makas, REB.0794949
KW Legacy Partners
Source: Smart MLS,MLS#: 24042673
Facts & features
Interior
Bedrooms & bathrooms
- Bedrooms: 3
- Bathrooms: 3
- Full bathrooms: 2
- 1/2 bathrooms: 1
Primary bedroom
- Level: Upper
- Area: 202.76 Square Feet
- Dimensions: 13.7 x 14.8
Bedroom
- Level: Upper
- Area: 163.85 Square Feet
- Dimensions: 14.5 x 11.3
Bedroom
- Level: Upper
- Area: 102.11 Square Feet
- Dimensions: 10.1 x 10.11
Primary bathroom
- Level: Upper
- Area: 34.84 Square Feet
- Dimensions: 7.11 x 4.9
Bathroom
- Level: Upper
- Area: 45.55 Square Feet
- Dimensions: 9.11 x 5
Bathroom
- Level: Lower
- Area: 30.5 Square Feet
- Dimensions: 6.1 x 5
Dining room
- Level: Main
- Area: 141.59 Square Feet
- Dimensions: 13.11 x 10.8
Family room
- Level: Lower
- Area: 251.25 Square Feet
- Dimensions: 20.1 x 12.5
Kitchen
- Level: Main
- Area: 164.56 Square Feet
- Dimensions: 13.6 x 12.1
Living room
- Level: Main
- Area: 272 Square Feet
- Dimensions: 16 x 17
Rec play room
- Level: Lower
- Area: 508.78 Square Feet
- Dimensions: 25.3 x 20.11
Heating
- Forced Air, Natural Gas
Cooling
- Central Air
Appliances
- Included: Electric Range, Microwave, Refrigerator, Dishwasher, Water Heater
- Laundry: Main Level
Features
- Basement: Full
- Attic: Walk-up
- Number of fireplaces: 1
Interior area
- Total structure area: 1,488
- Total interior livable area: 1,488 sqft
- Finished area above ground: 1,488
Property
Parking
- Total spaces: 2
- Parking features: Attached, Driveway, Paved
- Attached garage spaces: 1
- Has uncovered spaces: Yes
Features
- Levels: Multi/Split
- Patio & porch: Deck
Lot
- Size: 0.39 Acres
- Features: Corner Lot
Details
- Parcel number: 1893308
- Zoning: R-13
Construction
Type & style
- Home type: SingleFamily
- Architectural style: Split Level
- Property subtype: Single Family Residence
Materials
- Vinyl Siding
- Foundation: Concrete Perimeter
- Roof: Asphalt
Condition
- New construction: No
- Year built: 1959
Utilities & green energy
- Sewer: Public Sewer
- Water: Public
Community & HOA
HOA
- Has HOA: No
Location
- Region: West Hartford
Financial & listing details
- Price per square foot: $370/sqft
- Tax assessed value: $204,470
- Annual tax amount: $8,659
- Date on market: 9/3/2024
Price history
| Date | Event | Price |
|---|---|---|
| 10/18/2024 | Sold | $549,900$370/sqft |
Source:  Smart MLS #24042673 Report a problem Smart MLS #24042673 Report a problem | ||
| 9/6/2024 | Listed for sale | $549,900+70.2%$370/sqft |
Source: Smart MLS #24042673 Report a problem | ||
| 8/31/2023 | Sold | $323,000$217/sqft |
Source: Smart MLS #170563500 Report a problem | ||
Public tax history
| Year | Property taxes | Tax assessment |
|---|---|---|
| 2025 | $11,457 +32.3% | $255,850 +25.1% |
| 2024 | $8,659 -2.6% | $204,470 -5.9% |
| 2023 | $8,894 +0.6% | $217,350 |
| 2022 | $8,842 +7.8% | $217,350 +12.4% |
| 2021 | $8,204 +8% | $193,410 +6.4% |
| 2020 | $7,596 | $181,720 |
| 2019 | $7,596 +1.9% | $181,720 |
| 2018 | $7,451 -0.1% | $181,720 |
| 2017 | $7,458 +8% | $181,720 +4% |
| 2016 | $6,906 | $174,790 |
Find assessor info on the county website
Neighborhood: 06117
Nearby homes
- $531,6003 bd2 ba1.8k sqft48 Brightview Dr, West Hartford, CT 06117Off Market
- $634,2004 bd2 ba2.5k sqft50 Brightview Dr, West Hartford, CT 06117Off Market
- $543,3003 bd4 ba1.9k sqft45 Brightview Dr, West Hartford, CT 06117Off Market
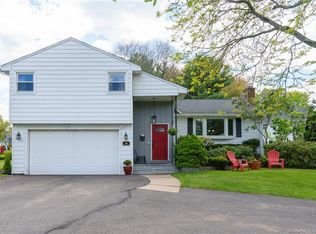
- $545,1003 bd3 ba2k sqft73 Farmstead Ln, West Hartford, CT 06117Off Market
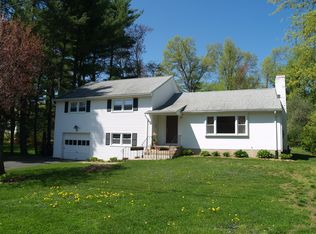
- $545,3003 bd3 ba2.5k sqft36 Brightview Dr, West Hartford, CT 06117Off Market
- $541,8003 bd2 ba2.5k sqft70 Farmstead Ln, West Hartford, CT 06117Off Market
- $610,5003 bd3 ba2.5k sqft54 Brightview Dr, West Hartford, CT 06117Off Market
- $429,0003 bd2 ba1.5k sqft60 Farmstead Ln, West Hartford, CT 06117Off Market
Nearby schools
GreatSchools rating
- 9/10Norfeldt SchoolGrades: K-5Distance: 0.7 mi
- 8/10King Philip Middle SchoolGrades: 6-8Distance: 0.6 mi
- 10/10Hall High SchoolGrades: 9-12Distance: 0.3 mi
Schools provided by the listing agent
- Elementary: Norfeldt
- High: Hall
Source: Smart MLS. This data may not be complete. We recommend contacting the local school district to confirm school assignments for this home.


Get pre-qualified for a loan
At Zillow Home Loans, we can pre-qualify you in as little as 5 minutes with no impact to your credit score.An equal housing lender. NMLS #10287.
Sell for more on Zillow
Get a Zillow Showcase℠ listing at no additional cost and you could sell for .
$600,500
2% more
+$12,010
With Zillow Showcase(estimated)
$612,510
- Connecticut
- Hartford County
- West Hartford
- 06117
- 44 Brightview Drive
Nearby cities
Nearby zip codes
Other West Hartford Topics
