Skip main navigation
Off market
  • $764,200

    44 Brook Mill Ln, Chesterfield, MO 63017

    4beds
    2,640sqft
    SingleFamily
    Built in 1964
    0.45 Acres Lot
    $764,200 Zestimate®
    $289/sqft
    $3,759 Estimated rent

    Home value

    $764,200

    $711,000 - $825,000

    $3,759/mo

    Zestimate® history
    Loading
    Loading...

    Owner options

    List your home for rent

    $3,759/mo

    Rent Zestimate®

    Find your next renter with Zillow Rental Manager. Plus, with online applications, you can quickly screen prospective tenants – for free.

    Learn more

    $3,759/mo

    Rent Zestimate®

    Refinance and save

    $4,839/mo

    Est. payment

    Refinancing to a lower rate could help reduce your monthly payments and save thousands over the life of the loan.

    See today's rates

    $4,839/mo

    Est. payment

    Explore your selling options

    Work with a Zillow partner agent

    Leverage their expertise and Zillow's premium Showcase listings to get your home seen by more buyers.

    Get started

    List with your own agent

    Get your home in front of millions of buyers by listing it on Zillow.

    Learn how to do it

    Sell it yourself

    Take full control of how buyers see your home on Zillow by listing For Sale by Owner (FSBO).

    List your home

    What's special

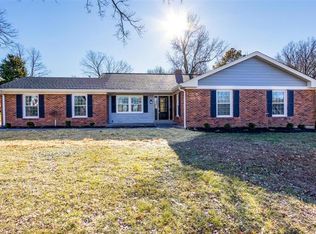
    Located in Town & Country near convenient corner of 141 and Clayton rd, the quiet neighborhood has maintained its country manor feel complete with private road access. This spacious 4 bedroom brick home sits back on a luscious green lawn with inground sprinkler system. The property adjoins common ground inclusive of green space and woods which beautifully complement the lot providing privacy and a feeling larger than its ½ acre. The large master suite includes sitting area, extensive his and her closets. Beautiful adjoining master bath includes marble with brass fittings, a jet tub and separate brass/glass shower. Finished basement allows for additional living space. 2 car garage with concrete driveway. The house has been meticulously maintained including beautiful hardwood floors with Beam central vacuum system. The kitchen includes granite countertops and dining area. Also, a sitting area overlooking back of the property provides access to back patio. Kitchen sitting area is complemented by a family room bay window. Family room includes built in bookcases, wet bar, accent lighting and a gas fireplace. Outdoor space includes flagstone walkways, front porch, retaining walls and back patio with mature landscaping and trees. Great location! AGENTS WELCOMED!!!

    This property is off market, which means it's not currently listed for sale or rent on Zillow. This may be different from what's available on other websites or public sources.

    Facts & features

    Interior

    Bedrooms & bathrooms
    • Bedrooms: 4
    • Bathrooms: 3
    • Full bathrooms: 2
    • 1/2 bathrooms: 1
    Heating
    • Forced air, Gas
    Cooling
    • Central
    Appliances
    • Included: Dishwasher, Dryer, Freezer, Garbage disposal, Microwave, Range / Oven, Refrigerator, Washer
    Features
    • Flooring: Tile, Hardwood
    • Basement: Finished
    • Has fireplace: Yes
    Interior area
    • Total interior livable area: 2,640 sqft

    Property

    Parking
    • Total spaces: 2
    • Parking features: Garage - Attached
    Features
    • Exterior features: Brick
    Lot
    • Size: 0.45 Acres
    Details
    • Parcel number: 20Q530109

    Construction

    Type & style
    • Home type: SingleFamily
    • Architectural style: Colonial
    Condition
    • Year built: 1964

    Utilities & green energy

    • Sewer: Public

    Community & neighborhood

    Location
    • Region: Chesterfield

    HOA & financial

    HOA
    • Has HOA: Yes
    • HOA fee: $25 monthly

    Other

    Other facts
    • Appliances: Central Vacuum, Electric Cooktop
    • Bedroom Description: Master Bdr. Suite
    • Miscellaneous: Smoke Alarm/Detec, In-Ground Sprklr Sys
    • Master Bath Descr.: Full Bath, Whirlpool & Sep Shwr
    • Parking Description: Additional Parking, Garage Door Opener, Rear/Side Entry
    • Sewer: Public
    • Special Areas: Living Room, Entry Foyer, Sun Room, Family Room
    • Status: Active
    • Water: Public
    • Kitchen: Eat-In Kitchen, Breakfast Room
    • Interior Decor: Some Carpeting, Some Wood Floors, Built-In Bookcases, Some Window Treatmnt, Wetbar, Center Hall Plan
    • Style: 2 Story
    • Windows & Doors: 6 Panel Door(s), Some Storm Doors
    • Architecture: Traditional
    • Lot Description: Level Lot, Backs to Trees/Woods, Backs to Comm. Grnd
    • Dining: Separate Dining
    • Assoc Fee Paid: Yearly
    • Construction: Brick Veneer Predom
    • Style Description: Other
    • Municipality Township: Town and Country
    • State Or Province: Missouri
    • Square Footage: 2640

    Price history

    DateEventPrice
    6/20/2019Sold--
    Source: MARIS #19007094 Report a problem
    4/15/2019Pending sale$495,000$188/sqft
    Source: Dielmann Sotheby's International Realty #19007094 Report a problem
    3/6/2019Listed for sale$495,000$188/sqft
    Source: Dielmann Sotheby's International Realty #19007094 Report a problem
    2/25/2019Pending sale$495,000$188/sqft
    Source: Dielmann Sotheby's International Realty #19007094 Report a problem
    2/7/2019Listed for sale$495,000+3.3%$188/sqft
    Source: Dielmann Sotheby's Intl Realty #19007094 Report a problem
    11/27/2018Listing removed$479,000$181/sqft
    Source: Owner Report a problem
    10/24/2018Price change$479,000-1.2%$181/sqft
    Source: Owner Report a problem
    10/9/2018Listed for sale$485,000$184/sqft
    Source: Owner Report a problem

    Public tax history

    YearProperty taxesTax assessment
    2025$6,764 +17.8%$122,700 +24.3%
    2024$5,742 +5.7%$98,700
    2023$5,434 +1.5%$98,700 +11.7%
    2022$5,351 +0.8%$88,330
    2021$5,307 +10.3%$88,330 +15.3%
    2020$4,812 -6.7%$76,590
    2019$5,155 $76,590 -0.4%
    2018$5,155 $76,930
    2017$5,155 +1.4%$76,930 +8.8%
    2016$5,085 +3.4%$70,720
    2015$4,918 $70,720 -0.1%
    2014$4,918 +2.9%$70,800
    2013$4,777 $70,800 -1.9%
    2012-- $72,200
    2011-- $72,200 -5.2%
    2010$4,450 +4.7%$76,190
    2009$4,250 -4.1%$76,190 -7.4%
    2008$4,431 +22%$82,270
    2007$3,632 $82,270 +26.2%
    2006$3,632 -0.8%$65,170
    2005$3,663 +7.7%$65,170 +11.1%
    2003$3,400 +1.3%$58,660 -2.2%
    2002$3,356 +16.9%$59,980
    2001$2,871 $59,980

    Find assessor info on the county website

    Neighborhood: 63017

    Nearby schools

    GreatSchools rating
    Schools provided by the listing agent
    • Elementary: Mason Ridge Elem.
    • Middle: West Middle
    • High: Parkway West High
    • District: Parkway C-2

    Source: The MLS. This data may not be complete. We recommend contacting the local school district to confirm school assignments for this home.

    Get a cash offer in 3 minutes
    Find out how much your home could sell for in as little as 3 minutes with a no-obligation cash offer.
    Estimated market value
    $764,200
    Get a cash offer in 3 minutes
    Find out how much your home could sell for in as little as 3 minutes with a no-obligation cash offer.
    Estimated market value
    $764,200