Skip main navigation
Sold for $730,000
  • $730,000

    44 Brookmoor Road, Avon, CT 06001

    3beds
    2,338sqft
    Single Family Residence
    Built in 1965
    1.1 Acres Lot
    $694,600 Zestimate®
    $312/sqft
    $3,621 Estimated rent

    Home value

    $694,600

    $660,000 - $729,000

    $3,621/mo

    Zestimate® history
    Loading
    Loading...

    Owner options

    List your home for rent

    $3,621/mo

    Rent Zestimate®

    Find your next renter with Zillow Rental Manager. Plus, with online applications, you can quickly screen prospective tenants – for free.

    Learn more

    $3,621/mo

    Rent Zestimate®

    Refinance and save

    $4,400/mo

    Est. payment

    Refinancing to a lower rate could help reduce your monthly payments and save thousands over the life of the loan.

    See today's rates

    $4,400/mo

    Est. payment

    Explore your selling options

    Work with a Zillow partner agent

    Leverage their expertise and Zillow's premium Showcase listings to get your home seen by more buyers.

    Get started

    List with your own agent

    Get your home in front of millions of buyers by listing it on Zillow.

    Learn how to do it

    Sell it yourself

    Take full control of how buyers see your home on Zillow by listing For Sale by Owner (FSBO).

    List your home

    What's special

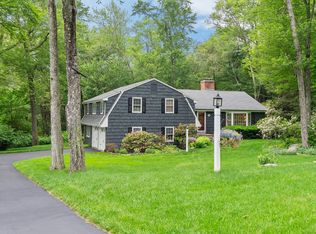
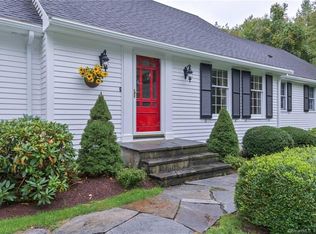
    Welcome to 44 Brookmoor Rd, Avon, CT-a meticulously maintained single-family Ranch beautifully situated on 1.1 professionally landscaped acres! This exceptional, move-in-ready home offers highly desirable one-story living with a spacious and incredibly versatile floor plan featuring 3 bedrooms, 2.5 baths, and a walk-out lower level with potential for a 4th bedroom or home office! Step inside to an inviting sunny kitchen featuring granite countertops, a center island, breakfast bar, newer appliances, a bright skylight, and a warm, welcoming eat-in area with a wood-burning fireplace-an incredible space for everyday living and family gatherings! Desirable hardwood floors flow throughout the main living areas, including the open formal dining room and generous living room highlighted by a gas fireplace-perfect for entertaining! The first-floor laundry/mudroom/office with heated flooring adds even more convenience and flexibility. The spacious primary suite is a wonderful retreat with updated closets and a beautifully remodeled bath featuring marble flooring, a heated towel bar and undercabinet lighting. The finished walk-out lower level offers fantastic additional living space and perfect for entertaining featuring a custom bar, great room, half bath, workout area, and bonus room with a walk-in closet! Outside, enjoy your own private, fenced backyard retreat, complete with a beautiful paver patio, irrigation system, and plenty of space to relax, entertain, and enjoy the propert Fantastic location, beautiful grounds, one-story living, incredible additional space, and truly move-in-ready-44 Brookmoor Rd has so much to offer! Don't miss your opportunity to see this special Avon home. Schedule your showing today! Professional photos to soon follow-schedule your visit now!

    Zillow last checked:

    Listing updated:

    Listed by:

    William Glanville (860)372-5898,

    Glanville Real Estate 860-372-5898

    Bought with:

    Nick Morreale, RES.0813796

    RE/MAX One

    Source: Smart MLS,MLS#: 24210825MLS Logo

    Facts & features

    Interior

    Bedrooms & bathrooms
    • Bedrooms: 3
    • Bathrooms: 3
    • Full bathrooms: 2
    • 1/2 bathrooms: 1
    Rooms
    • Room types: Exercise Room, Laundry
    Primary bedroom
    • Features: Ceiling Fan(s), Full Bath, Hardwood Floor
    • Level: Main
    Bedroom
    • Features: Ceiling Fan(s), Hardwood Floor
    • Level: Main
    Bedroom
    • Features: Hardwood Floor
    • Level: Main
    Primary bathroom
    • Features: Remodeled, Stall Shower, Marble Floor
    • Level: Main
    Bathroom
    • Features: Remodeled, Granite Counters, Double-Sink, Tub w/Shower
    • Level: Main
    Dining room
    • Features: Bay/Bow Window, Ceiling Fan(s), Hardwood Floor
    • Level: Main
    Great room
    • Features: Wet Bar, Fireplace, Wood Stove, Half Bath, Patio/Terrace, Sliders
    • Level: Lower
    Kitchen
    • Features: Skylight, Breakfast Bar, Granite Counters, Fireplace, Kitchen Island, Hardwood Floor
    • Level: Main
    Living room
    • Features: Bay/Bow Window, Gas Log Fireplace, Fireplace, Hardwood Floor
    • Level: Main
    Other
    • Features: Built-in Features, Tile Floor
    • Level: Main
    Heating
    • Hot Water, Oil, Wood
    Cooling
    • Ceiling Fan(s), Central Air, Whole House Fan
    Appliances
    • Included: Cooktop, Oven, Microwave, Refrigerator, Dishwasher, Water Heater
    • Laundry: Main Level, Mud Room
    Features
    • Wired for Data, Open Floorplan, Entrance Foyer
    • Windows: Thermopane Windows
    • Basement: Full,Partially Finished
    • Attic: Pull Down Stairs
    • Number of fireplaces: 3
    Interior area
    • Total structure area: 2,338
    • Total interior livable area: 2,338 sqft
    • Finished area above ground: 1,898
    • Finished area below ground: 440

    Property

    Parking
    • Total spaces: 2
    • Parking features: Attached, Garage Door Opener
    • Attached garage spaces: 2
    Features
    • Patio & porch: Patio
    • Exterior features: Rain Gutters, Stone Wall, Underground Sprinkler
    • Fencing: Partial
    Lot
    • Size: 1.1 Acres
    • Features: Few Trees, Landscaped
    Details
    • Parcel number: 2246443
    • Zoning: R40
    • Other equipment: Generator Ready

    Construction

    Type & style
    • Home type: SingleFamily
    • Architectural style: Ranch
    • Property subtype: Single Family Residence
    Materials
    • Vinyl Siding
    • Foundation: Concrete Perimeter
    • Roof: Asphalt
    Condition
    • New construction: No
    • Year built: 1965

    Utilities & green energy

    • Sewer: Public Sewer, Septic Tank
    • Water: Public
    Green energy
    • Energy efficient items: Windows

    Community & HOA

    Community
    • Features: Golf, Health Club, Library, Medical Facilities, Paddle Tennis, Shopping/Mall, Stables/Riding, Tennis Court(s)
    HOA
    • Has HOA: No
    Location
    • Region: Avon

    Financial & listing details

    • Price per square foot: $312/sqft
    • Tax assessed value: $303,430
    • Annual tax amount: $9,649
    • Date on market: 9/30/2026

    Price history

    DateEventPrice
    11/4/2026Sold$730,000+12.3%$312/sqft
    Source: Smart MLS #24210825 Report a problem
    10/6/2026Pending sale$649,995$278/sqft
    Source: Smart MLS #24210825 Report a problem
    10/4/2026Listed for sale$649,995+66.7%$278/sqft
    Source: Smart MLS #24210825 Report a problem
    5/6/2019Sold$390,000+25.8%$167/sqft
    Source: Public Record Report a problem
    9/3/2009Sold$310,000-8.3%$133/sqft
    Source: Public Record Report a problem
    6/5/2009Listed for sale$338,000$145/sqft
    Source: Prudential Connecticut Realty #G530915 Report a problem

    Public tax history

    YearProperty taxesTax assessment
    2025$9,330 +3.7%$303,430
    2024$9,000 +5.1%$303,430 +25.4%
    2023$8,562 +2.3%$241,920
    2022$8,373 +1.9%$241,920 +0.7%
    2021$8,216 +4%$240,160
    2020$7,901 $240,160
    2019$7,901 +3.3%$240,160 -1.6%
    2018$7,651 +2.5%$244,050
    2017$7,465 +6.2%$244,050
    2015$7,029 +1.7%$244,050
    2014$6,911 +4.8%$244,050 -2.6%
    2013$6,594 +2.6%$250,540
    2012$6,426 +2.4%$250,540
    2011$6,274 +7%$250,540
    2010$5,865 $250,540
    2009$5,865 +3.1%$250,540 +16.8%
    2008$5,689 +3.8%$214,440
    2007$5,479 +2.8%$214,440
    2006$5,329 +5.9%$214,440 +0%
    2004$5,030 +4.8%$214,400 +26.4%
    2003$4,800 +9.3%$169,600
    2001$4,393 +14.2%$169,600 -8.1%
    1996$3,848 $184,560
    Find assessor info on the county website

    Neighborhood: 06001

    Nearby schools

    GreatSchools rating
    Schools provided by the listing agent
    • Elementary: Roaring Brook
    • High: Avon

    Source: Smart MLS. This data may not be complete. We recommend contacting the local school district to confirm school assignments for this home.

    Sell for more on Zillow
    Get a Zillow Showcase℠ listing at no additional cost and you could sell for .
    $694,600
    2% more
    +$13,892
    With Zillow Showcase(estimated)

    $708,492

    Sell for more on Zillow
    Get a Zillow Showcase℠ listing at no additional cost and you could sell for .
    $694,600
    2% more
    +$13,892
    With Zillow Showcase(estimated)

    $708,492